
Get in touch

Ready to start? Fill out the details below.

HVAC Duct Sizing and Layout Drawing Standards for Commercial Buildings

HVAC Duct Sizing and Layout Drawing Standards for Commercial Buildings in Qatar

HVAC duct sizing and layout drawings are one of the most critical parts of commercial building design in Qatar because cooling performance depends heavily on how correctly air is distributed across the building. In Qatar’s climate, where outside summer temperature can reach around 46°C, poorly sized duct systems quickly create cooling imbalance, energy waste, pressure […]

Read More Read More
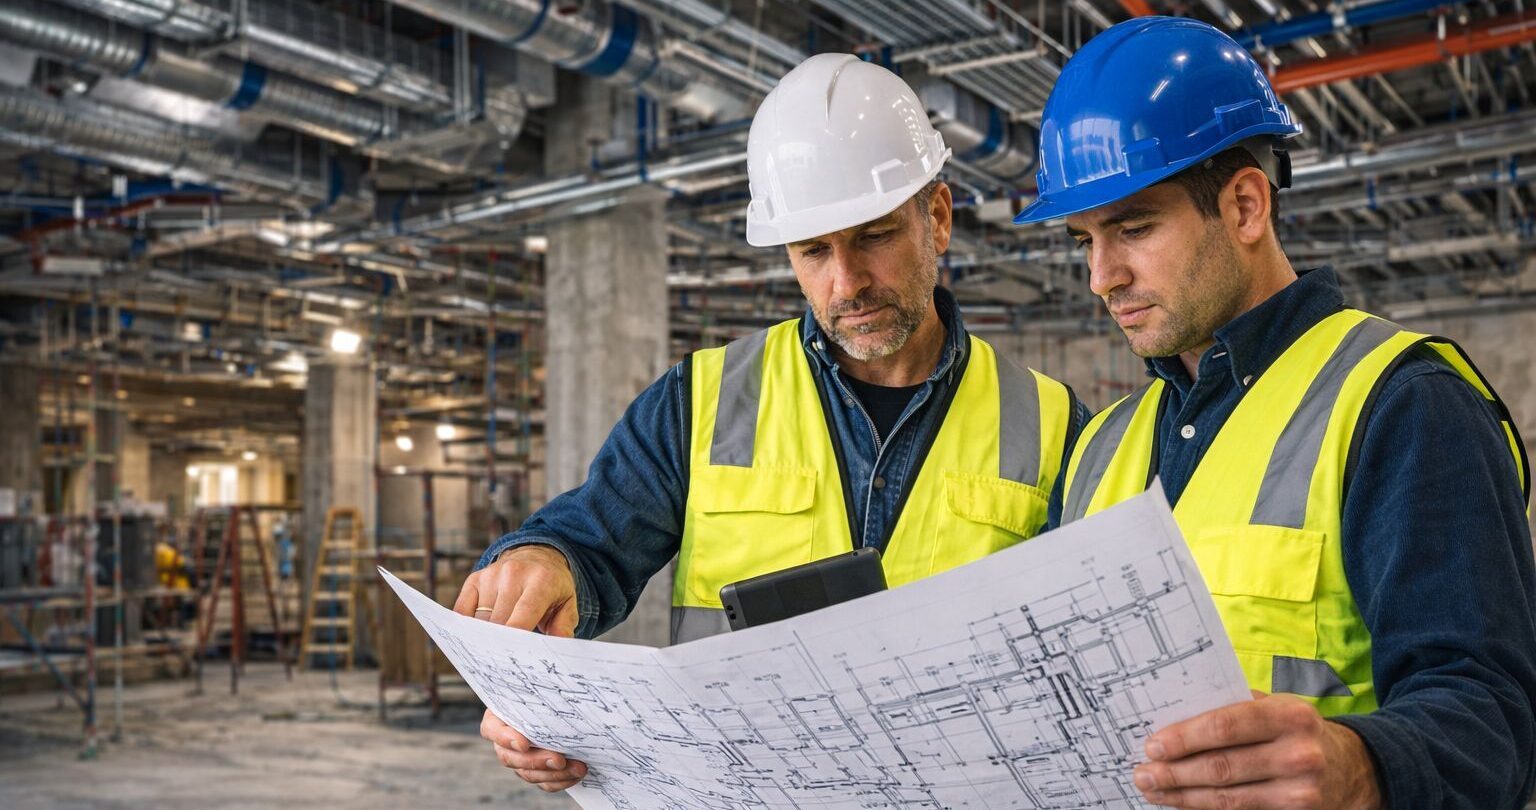
Engineers reviewing MEP coordination drawings at a construction site for Qatar building standards and contractor compliance

MEP Coordination Drawing Standards in Qatar – What Engineers and Contractors Must Know

MEP coordination drawings have become one of the most important technical requirements in Qatar’s construction sector because modern buildings can no longer be executed successfully with isolated mechanical, electrical, and plumbing drawings. In real projects, HVAC ducts, cable trays, chilled water pipes, drainage lines, fire protection systems, and structural elements often compete for the same […]

Read More Read More
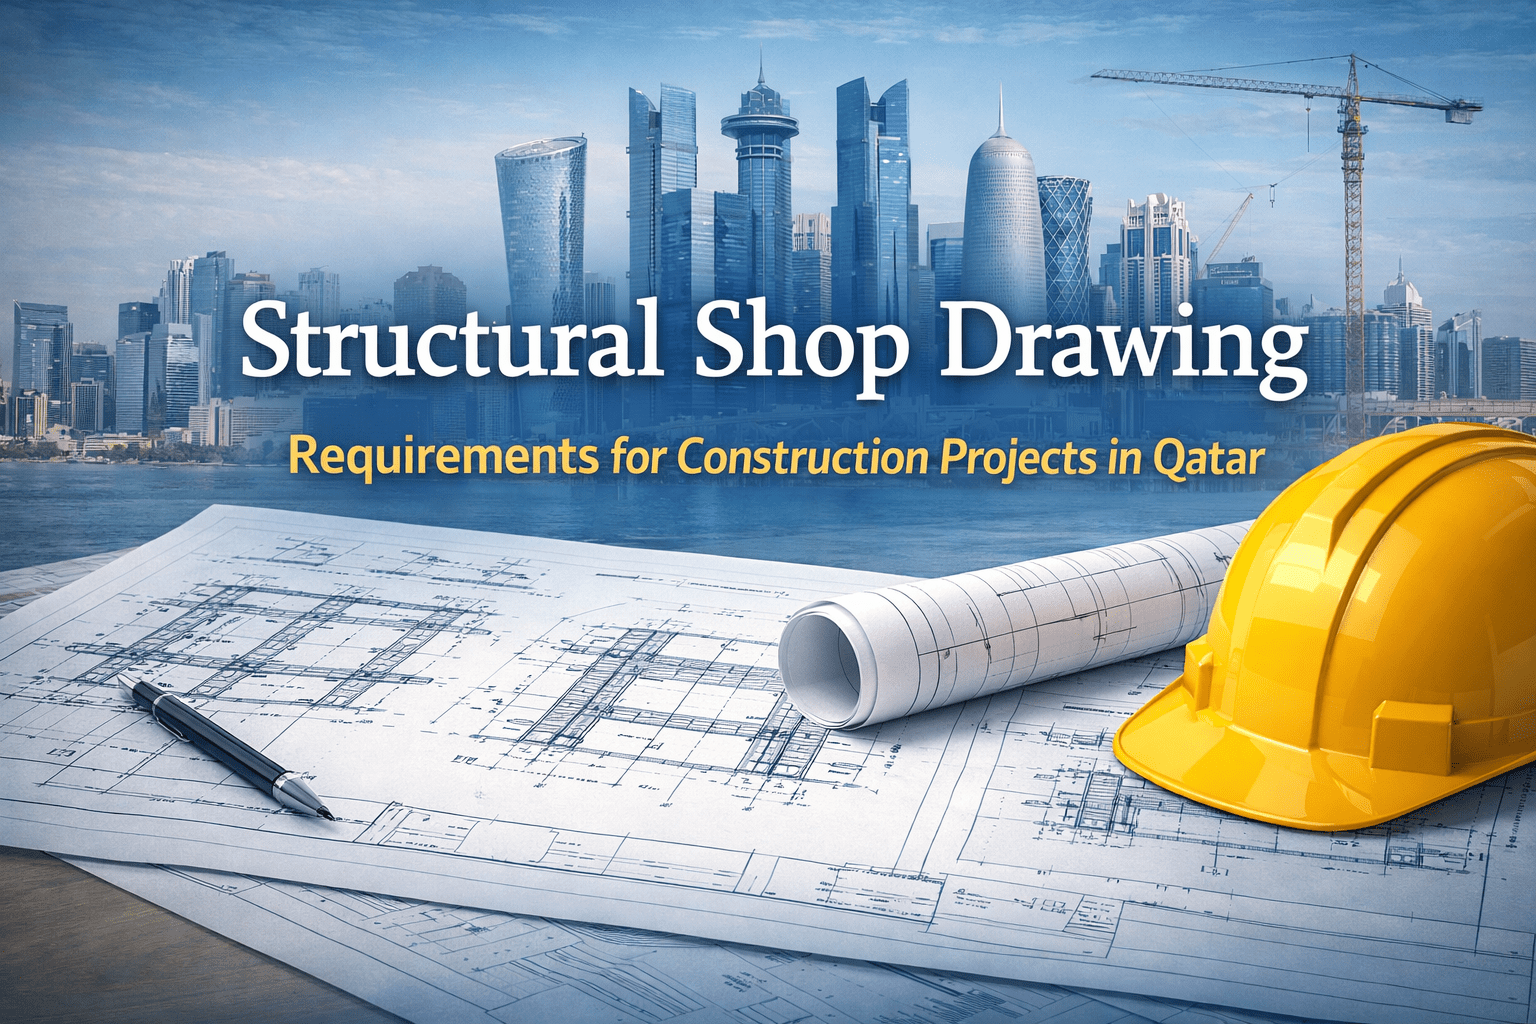
Structural CAD services Doha Qatar

Structural Shop Drawing Requirements for Construction Projects in Qatar

Structural shop drawings are one of the most critical technical documents used before actual construction begins in Qatar. They are the working drawings that translate approved structural design into practical instructions for fabrication, reinforcement placement, concrete execution, steel installation, and on-site coordination. In many projects, design drawings alone are not enough for construction teams. Structural […]

Read More Read More
GCC construction delays 2026- Cadpro

GCC Construction in 2026: How to Protect Your Project Timeline During Geopolitical Disruptions

Qatar’s construction sector entered 2026 with genuine momentum. Vision 2030 projects were progressing, new infrastructure tenders were active, and most contractors were running at capacity. Then the first quarter brought a combination of disruptions that arrived at the same time — regional geopolitical tensions from late February, Ramadan beginning February 18, and supply chain pressures […]

Read More Read More
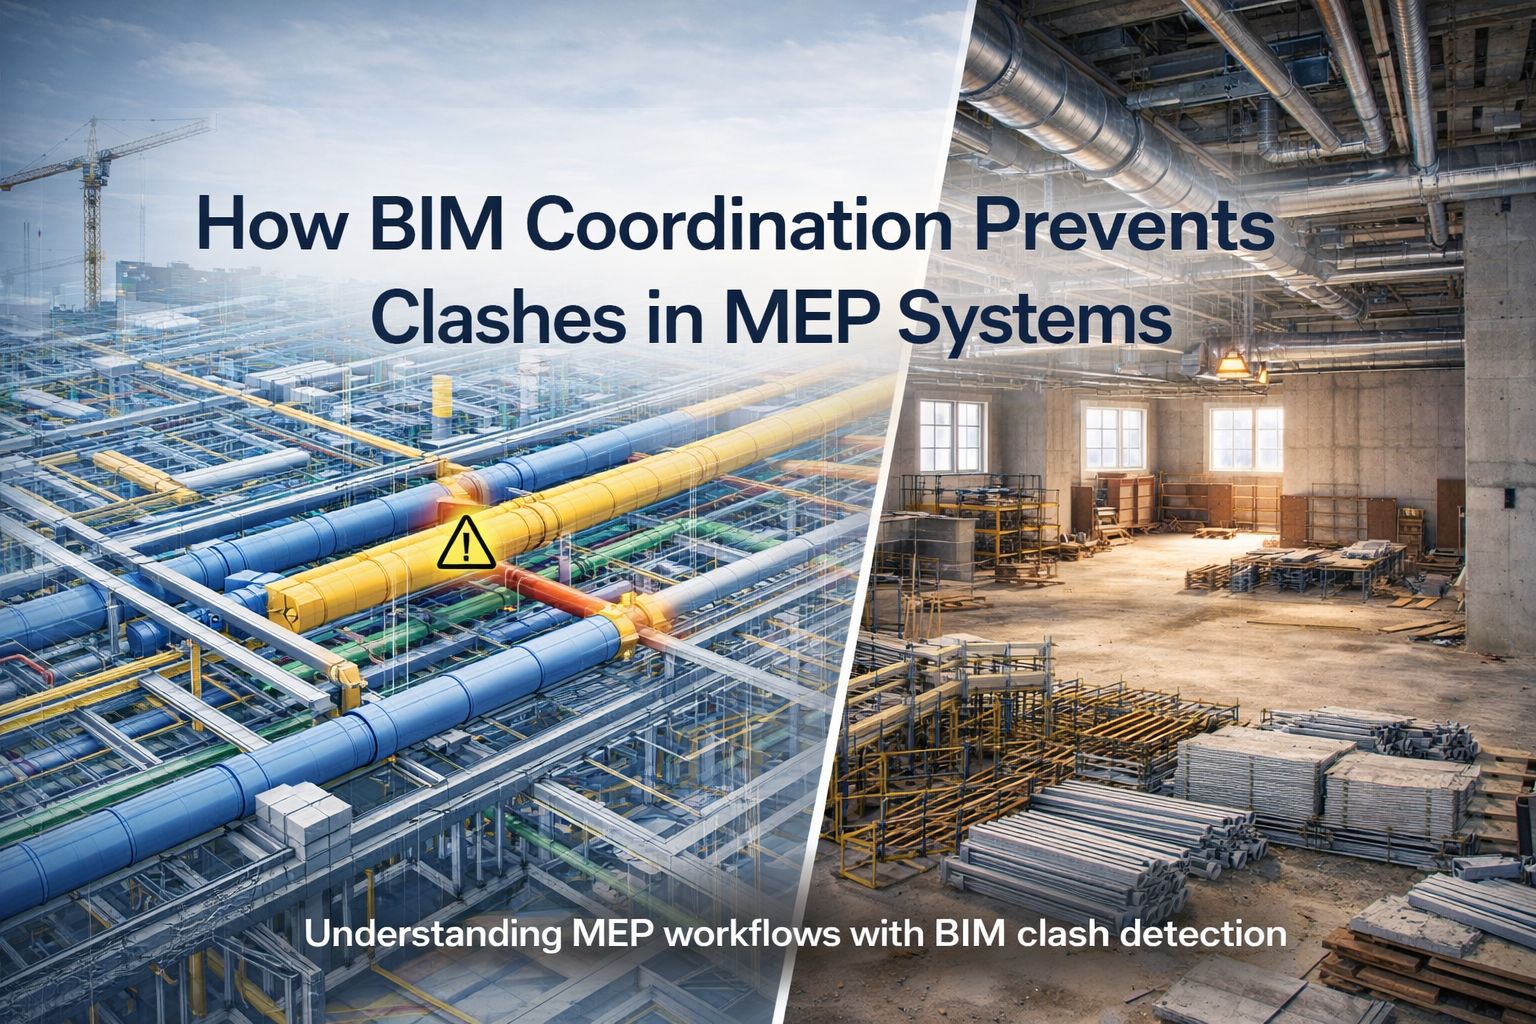
BIM coordination model showing MEP clash detection beside commercial construction site best bim modeling services in qatar

How BIM Coordination Prevents Clashes in MEP Systems

Modern construction projects involve multiple technical systems working inside the same limited building space. Mechanical ducts, electrical cable trays, plumbing pipes, fire protection lines, and structural elements often pass through ceilings, shafts, plant rooms, and service corridors at the same time. When these systems are designed separately without coordination, they often clash during installation. This […]

Read More Read More

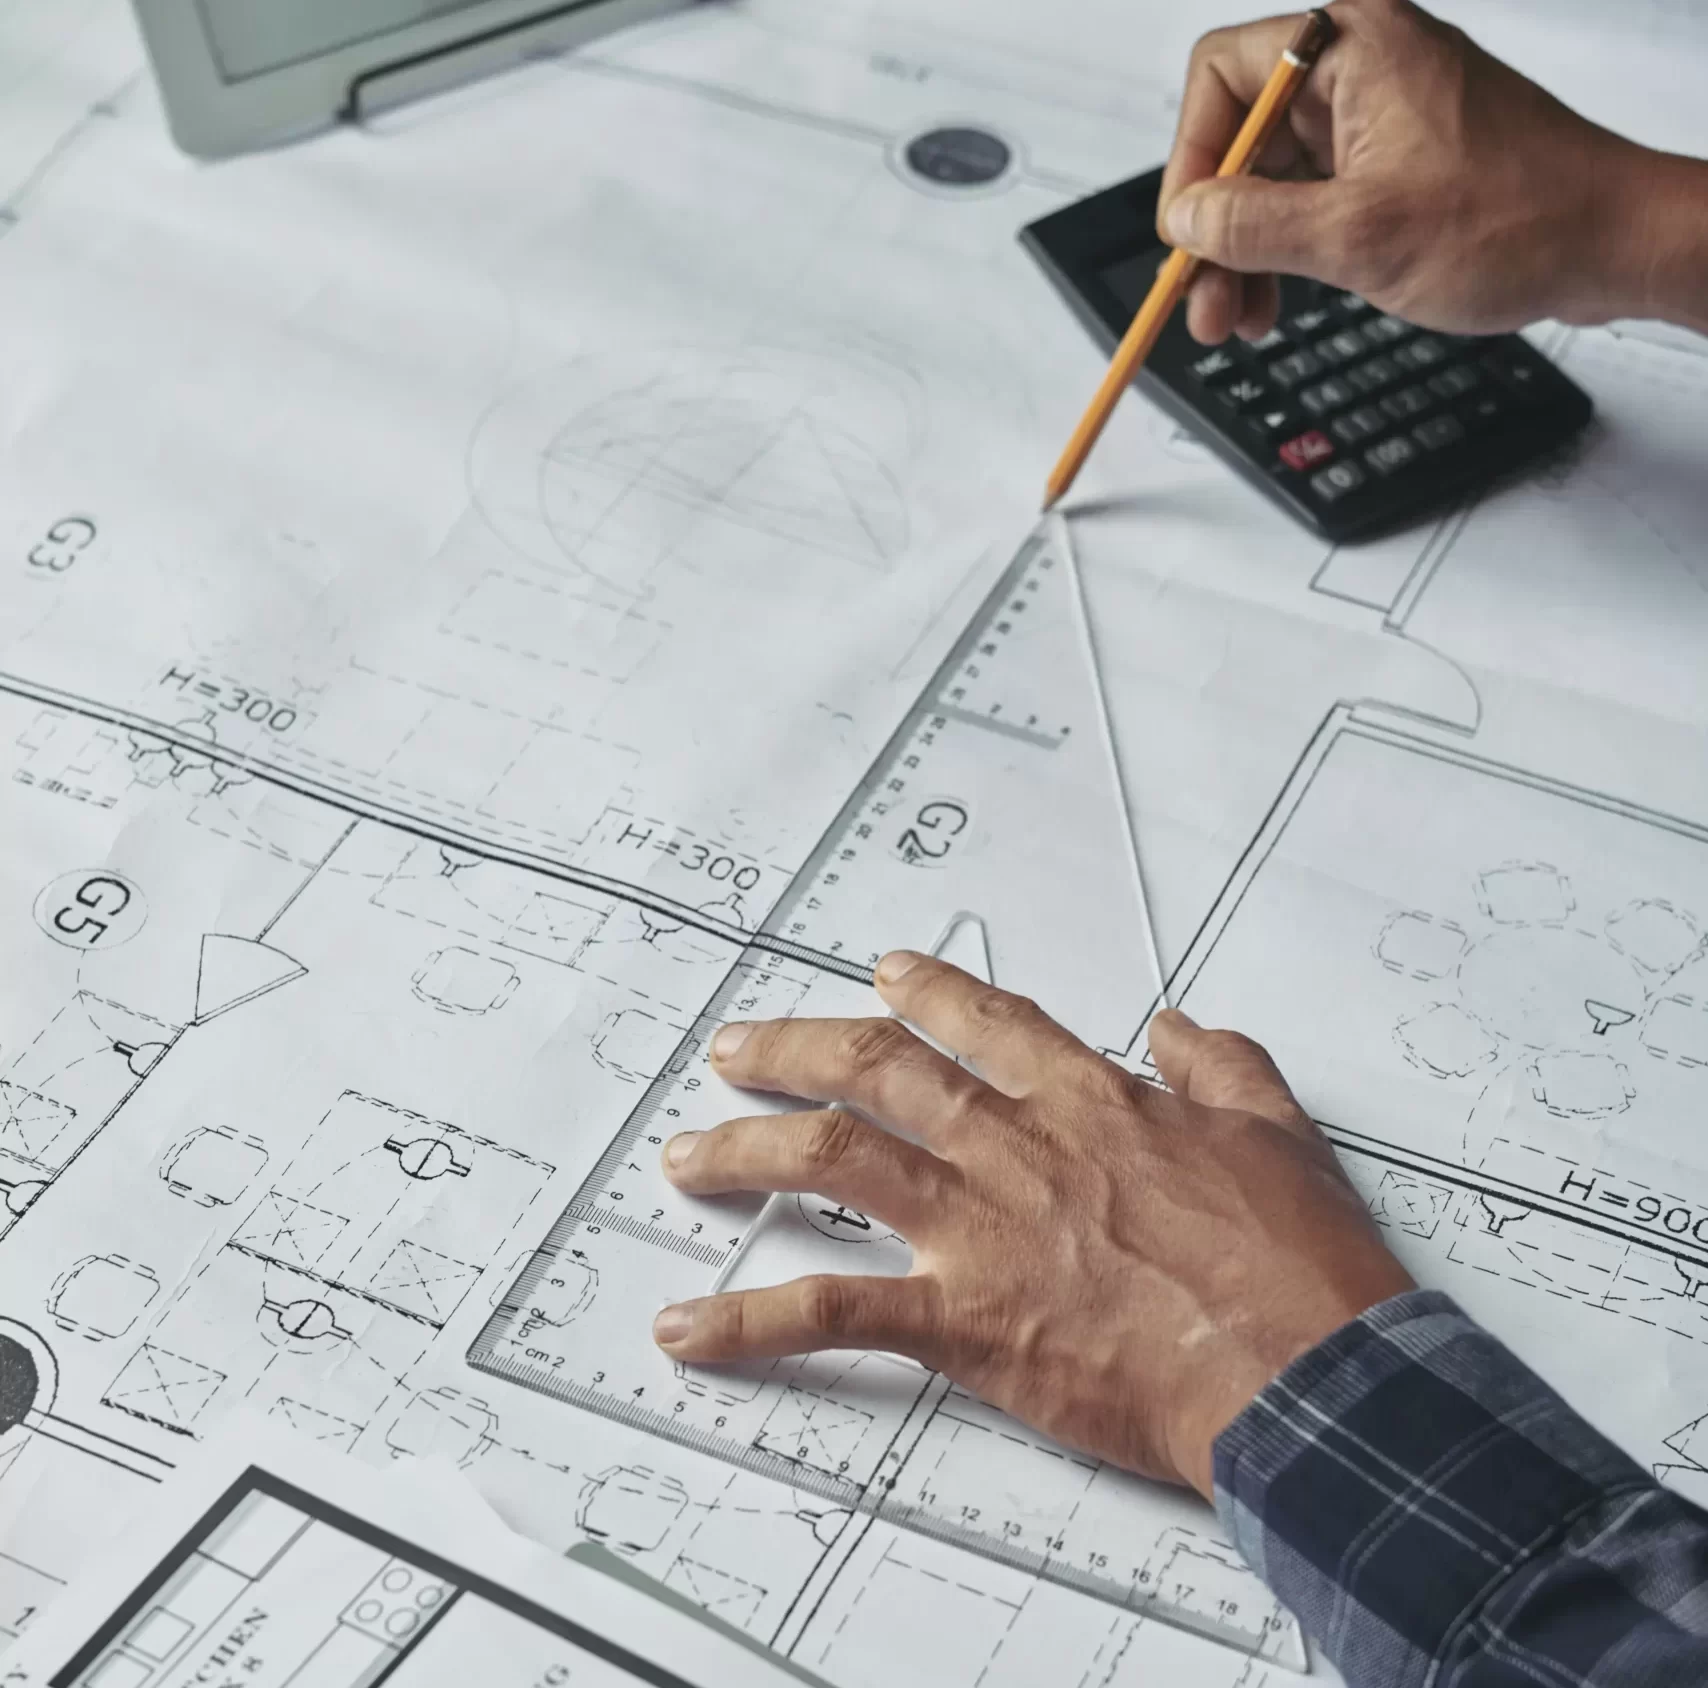
How CAD Drafting Helps Reduce Construction Rework and Errors

Construction rework is one of the most expensive problems in any building project. It happens when completed work must be corrected because of design mistakes, coordination issues, wrong dimensions, or missing technical details. Rework affects project budgets, delays schedules, increases material waste, and often creates conflicts between contractors and consultants. One of the most effective […]

Read More Read More

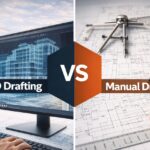
CAD vs Manual Drafting: Which is Better for Construction Projects?

Construction projects rely heavily on accurate drawings and technical documentation. These drawings guide architects, engineers, and contractors during the design and construction phases. Traditionally, these drawings were created using manual drafting methods with paper, pencils, and drafting tools. Today, most construction professionals use Computer-Aided Design (CAD) software to create digital drawings and models. But which […]

Read More Read More

What is CAD Drafting in Construction Projects

CAD drafting plays a crucial role in modern construction and engineering projects. It allows architects, engineers, and construction professionals to create precise digital drawings that guide the design and construction of buildings, infrastructure, and mechanical systems. Before digital tools were introduced, construction drawings were created manually using pencils, rulers, and drafting boards. This process was […]

Read More Read More