2D CAD vs 3D Design: Choosing the Right Drawing Approach for Qatar Projects
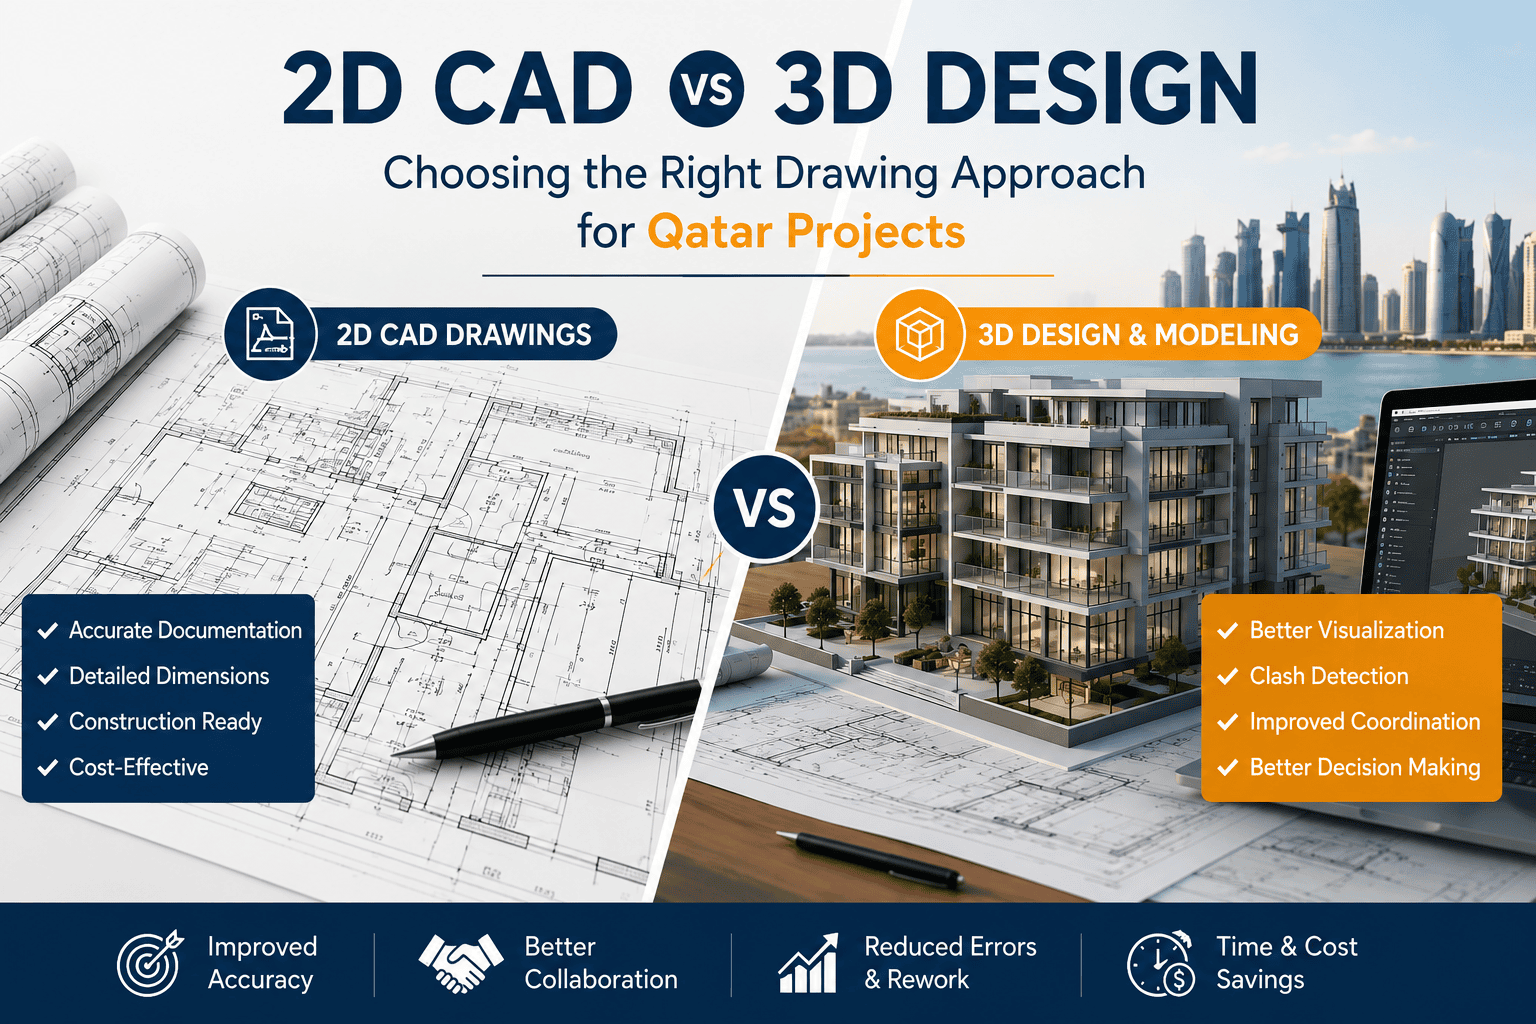
In Qatar’s fast-growing construction and engineering sector, choosing the right drawing method can have a major impact on project accuracy, coordination, cost, and execution. While traditional 2D CAD drawings remain essential for construction documentation, 3D design and modeling in Qatar is increasingly being used to visualize projects, coordinate different disciplines, and identify potential issues before construction begins.
But does every project need 3D modeling?
Not necessarily.
For some projects, detailed 2D AutoCAD drawings may be the most practical and cost-effective solution. For others, 3D modeling or BIM can provide significant advantages throughout the design and construction process.
The right choice depends on your project type, level of complexity, coordination requirements, project stage, and deliverables.
In this guide, we compare 2D CAD and 3D design to help architects, engineers, contractors, developers, and project owners determine which drawing approach is best for their Qatar projects.
What Is 2D CAD Drafting?
2D CAD drafting involves creating technical drawings using two-dimensional geometry such as lines, arcs, dimensions, symbols, annotations, and layers.
These drawings typically represent a project through plans, elevations, sections, details, and layouts.
For construction projects, 2D drawings remain one of the most important forms of technical documentation. They provide contractors and site teams with measurable information required for execution.
Typical 2D CAD deliverables include:
- Architectural floor plans
- Elevations and sections
- Structural drawings
- MEP layouts
- HVAC drawings
- Electrical layouts
- Plumbing drawings
- Shop drawings
- As-built drawings
- Construction details
- Site and layout plans
Professional AutoCAD drawings in Doha, Qatar can be particularly useful when the primary requirement is accurate documentation rather than detailed three-dimensional visualization.
CADPro provides 2D drafting support for architectural, structural, MEP, HVAC, and other project requirements, helping project teams convert design information into clear and precise technical drawings.
What Is 3D Design and Modeling?
3D design creates a three-dimensional digital representation of an object, building, structure, or engineering system.
Instead of representing a building only through separate plans and elevations, a 3D model allows users to view the project spatially.
This makes it possible to understand:
- Building form and geometry
- Interior and exterior spaces
- Structural relationships
- MEP routing
- Equipment locations
- Material and component placement
- Spatial clearances
- Design intent
For more complex projects, 3D modeling can also become part of a BIM workflow. CADPro’s BIM services include architectural, structural, MEP coordination, Civil 3D modeling, and other modeling applications.
2D CAD vs 3D Design: What’s the Difference?
The biggest difference is how project information is represented.
2D CAD represents a project using separate two-dimensional views.
3D design represents the project as a spatial model that can be viewed from multiple angles.
| Factor | 2D CAD | 3D Design |
|---|---|---|
| Representation | Two-dimensional drawings | Three-dimensional model |
| Main purpose | Documentation and construction drawings | Visualization, coordination, and design development |
| Visualization | Limited | High |
| Construction details | Excellent | Excellent when properly modeled |
| Design presentation | Basic | More intuitive |
| Clash identification | Usually requires manual coordination | Easier to identify spatial conflicts |
| Modeling time | Generally faster for straightforward drawings | Higher initial modeling effort |
| Best suited for | Plans, details, shop drawings, as-builts | Complex designs, coordination, visualization |
| Client understanding | Requires drawing interpretation | Easier for non-technical stakeholders |
The two approaches are not competitors in every situation. In many Qatar projects, they work together.
A 3D model can be used to develop and coordinate the design, while 2D drawings can be extracted or prepared for construction documentation.
When Should You Choose 2D CAD?
2D CAD remains an excellent choice when the project primarily requires precise technical documentation.
1. Simple Residential Projects
For straightforward residential projects, detailed floor plans, elevations, sections, and construction details may provide everything required by the project team.
A complete 3D model may not provide enough additional value to justify the extra modeling effort.
2. Shop Drawings
Contractors and subcontractors frequently need highly detailed shop drawings showing dimensions, materials, installation information, and construction details.
2D CAD is particularly effective for producing these documentation-focused deliverables.
3. As-Built Documentation
When documenting an existing facility, accurate 2D as-built drawings can provide a practical record of dimensions, layouts, and installed systems.
4. Fast Drawing Updates
For projects involving frequent modifications to individual plans or details, an organized 2D CAD workflow can make certain revisions relatively straightforward.
5. Projects With Limited Coordination Requirements
If a project has relatively few disciplines and limited spatial complexity, 2D drawings may be sufficient.
This is one reason professional AutoCAD drafting services in Qatar continue to be valuable for contractors, consultants, architects, and engineering companies.
When Should You Choose 3D Design?
3D modeling becomes more valuable as project complexity and coordination requirements increase.
1. Complex Architectural Designs
Buildings with unusual geometry, complex façades, multiple levels, or intricate interiors can be difficult to understand using 2D drawings alone.
A 3D model allows stakeholders to review the design from different viewpoints before construction.
2. MEP Coordination
Mechanical, electrical, and plumbing systems often occupy the same physical spaces.
Ducts, pipes, cable trays, equipment, structural members, and architectural elements can potentially interfere with one another.
3D modeling makes these spatial relationships easier to review.
CADPro provides 2D/3D MEP drafting and coordination support for projects in Qatar, with the objective of reducing clashes and improving site execution.
3. Client Presentations
Not every client can easily interpret technical plans and sections.
A 3D model or rendering can communicate the proposed design much more intuitively.
This can help clients understand:
- Building appearance
- Room layouts
- Interior arrangements
- Façade concepts
- Material combinations
- Spatial relationships
4. Large Commercial and Infrastructure Projects
Large projects often involve multiple disciplines and stakeholders.
As the number of systems increases, coordination becomes more important. 3D and BIM workflows can help create a more integrated representation of the project.
CADPro’s BIM services cover architectural, structural, MEP, Civil 3D, and other modeling requirements for different project types in Qatar.
The Advantages of 3D Design and Modeling in Qatar
The growing adoption of 3D design and modeling in Qatar is closely connected to the increasing complexity of modern construction projects.
Better Design Visualization
A 3D model helps stakeholders see what a project may look like before physical construction begins.
This is particularly useful when reviewing architectural concepts, interiors, façades, and complex spaces.
Improved Coordination
Different disciplines can be reviewed within a common three-dimensional environment.
This can make potential conflicts easier to identify before they reach the construction site.
Earlier Identification of Design Problems
A problem that is discovered during design is generally easier to address than a problem discovered after installation.
3D coordination can help teams identify spatial issues, access problems, and conflicting components earlier in the workflow.
Better Client Communication
Instead of relying entirely on technical drawings, project teams can use 3D views to explain design intent to clients and stakeholders.
Support for BIM Workflows
3D modeling can form an important part of Building Information Modeling workflows.
CADPro’s BIM services include Revit modeling, coordination and clash detection, quantity take-offs, and other BIM-related deliverables.
Is 3D Always Better Than 2D?
No.
The most effective drawing approach is not necessarily the most advanced one. It is the approach that provides the right information for the project’s requirements.
For example, a small renovation may only require accurate 2D drawings.
A complex commercial development involving architecture, structure, MEP, and multiple contractors may benefit significantly from 3D coordination and BIM.
In many cases, the best solution is actually a combination of 2D and 3D.
Combining 2D CAD and 3D Modeling
Rather than choosing one method exclusively, project teams can use each approach where it provides the greatest value.
A typical workflow could look like this:
Concept → 3D Model → Coordination → Design Review → 2D Construction Drawings → Shop Drawings → As-Built Documentation
The 3D environment can help teams understand and coordinate the project, while 2D drawings can provide the detailed documentation needed for construction.
This integrated approach is particularly useful for multidisciplinary projects.
CADPro’s workflow similarly combines planning and design using AutoCAD and 3D design with execution and drafting of precise CAD and shop drawings.
What Qatar Project Teams Should Consider Before Choosing
Before deciding between 2D CAD and 3D modeling, consider the following questions.
Project Complexity
Is the building or engineering system relatively simple, or does it contain complex geometry and multiple disciplines?
Coordination Requirements
Will architecture, structure, MEP, HVAC, electrical, and plumbing systems need extensive coordination?
Project Stage
Are you preparing an early concept, detailed design, construction documentation, shop drawings, or as-built records?
Client Expectations
Does the client need realistic visualizations to understand the proposed design?
Construction Requirements
What drawings will contractors and subcontractors need for actual site execution?
Budget and Timeline
How much modeling effort is justified by the project’s size, complexity, and expected benefits?
Future Requirements
Will the model be useful for quantity take-offs, coordination, facility management, or future modifications?
Answering these questions can help determine whether 2D CAD, 3D modeling, or a combination of both is appropriate.
2D CAD vs 3D Design: Which One Is Right for Your Qatar Project?
There is no universal answer.
Choose 2D CAD when:
- You need accurate construction documentation.
- The project has relatively straightforward geometry.
- Detailed plans, elevations, sections, or shop drawings are the main requirement.
- You need efficient drafting and documentation.
- The project has limited spatial coordination requirements.
Choose 3D design when:
- The project has complex geometry.
- Visualization is important.
- Multiple disciplines need coordination.
- You want to identify spatial conflicts earlier.
- The project requires BIM or advanced modeling.
- Clients and stakeholders need a clearer understanding of the proposed design.
Choose both when:
- The project is large or multidisciplinary.
- 3D coordination is required alongside construction documentation.
- Different stakeholders require different types of deliverables.
- The project needs both visualization and precise technical drawings.
Why Professional CAD Services Matter
The quality of the final deliverable depends not only on the software being used but also on how accurately the project information is interpreted and documented.
Poorly organized drawings can result in unclear dimensions, coordination problems, revisions, and construction delays. CADPro emphasizes accuracy, organized drafting workflows, multidisciplinary coordination, and project-specific solutions across its CAD and BIM services.
For companies searching for AutoCAD drawings in Doha, Qatar, choosing an experienced drafting partner can help ensure that drawings are clear, consistent, and aligned with project requirements.
Similarly, businesses looking for AutoCAD drafting services in Qatar may benefit from a provider capable of supporting both traditional CAD documentation and modern 3D/BIM workflows.
Final Thoughts
2D CAD and 3D design are not simply competing technologies. They are different approaches that solve different project requirements.
2D CAD remains essential for accurate technical documentation, construction details, shop drawings, and as-built records. 3D design and modeling provide additional value through visualization, spatial understanding, coordination, and BIM integration.
For Qatar’s increasingly complex construction environment, the smartest approach is often to use both strategically.
Whether you need detailed AutoCAD drawings in Doha, Qatar, professional AutoCAD drafting services in Qatar, or advanced 3D design and modeling in Qatar, the right workflow should be based on your project’s complexity, coordination needs, construction requirements, and long-term objectives.
CADPro supports architectural, structural, MEP, HVAC, CAD drafting, 3D design, and BIM modeling requirements across Qatar, providing project teams with an integrated approach to technical design and documentation.
Planning a Qatar project and unsure whether you need 2D CAD, 3D modeling, or both? Contact CADPro to discuss your project requirements and find the right drawing approach for your next project.