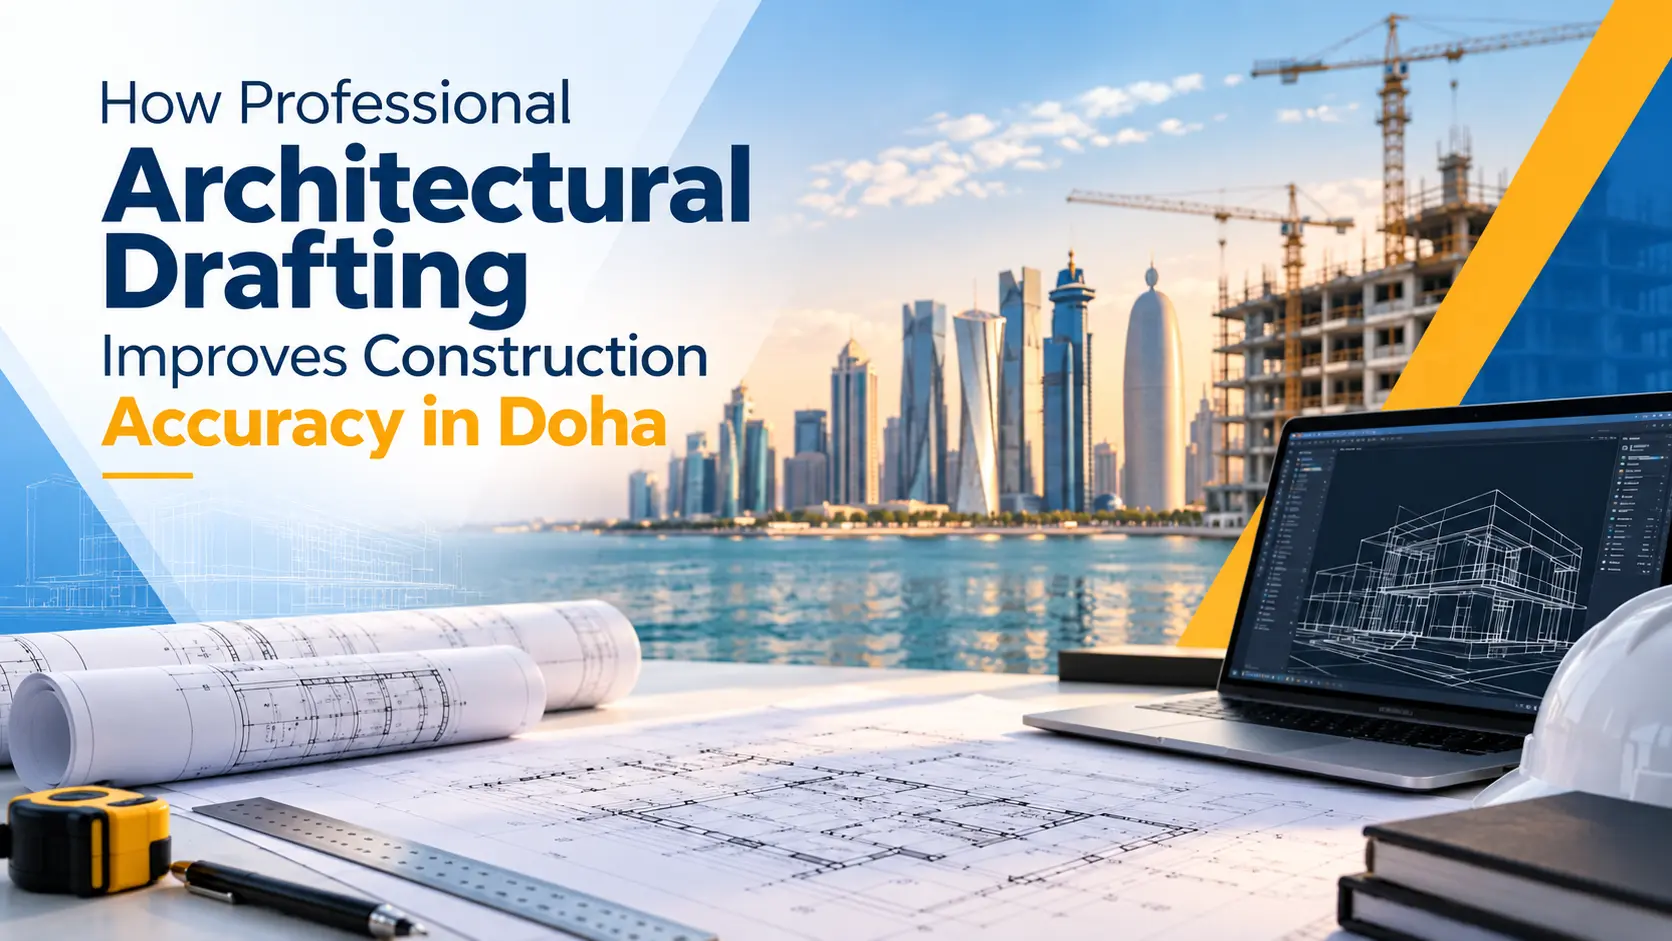
How Professional Architectural Drafting Improves Construction Accuracy in Doha
Construction projects in Doha demand more than good architectural ideas. They require accurate drawings, precise dimensions, clear documentation, and effective coordination between architects, engineers, contractors, and other project teams.
A small error in a floor plan, elevation, section, or construction detail can create significant problems during execution. Incorrect dimensions can lead to material waste, clashes between building systems, delays, costly revisions, and difficulties during approvals.
This is why working with a professional architectural drafting company in Doha Qatar can make a significant difference to the accuracy and efficiency of a construction project.
Professional drafting transforms architectural concepts into detailed, understandable, and construction-ready drawings that help everyone involved work from the same information.
What Is Architectural Drafting?
Architectural drafting is the process of converting architectural concepts and designs into detailed technical drawings that can be used for planning, approvals, coordination, and construction.
These drawings may include:
- Floor plans
- Elevations
- Building sections
- Site plans
- Door and window details
- Staircase details
- Ceiling plans
- Construction details
- As-built drawings
- Shop drawings
- 2D CAD drawings
- 3D architectural models
Professional drafting is not simply about producing attractive drawings. The objective is to communicate the design accurately so that it can be understood and implemented on site.
In Qatar, architectural drawings also form an important part of the building approval and design process. Government documentation for building permits includes the submission of architectural drawings for review, along with other technical and services drawings.
Why Construction Accuracy Matters in Doha
Doha has a diverse construction environment, ranging from residential villas and commercial buildings to offices, retail spaces, hospitality developments, and larger infrastructure projects.
As projects become more complex, coordination between different disciplines becomes increasingly important.
Architectural drawings need to work together with:
- Structural drawings
- Electrical layouts
- Mechanical systems
- Plumbing layouts
- HVAC systems
- Fire and life-safety requirements
- Site requirements
Official Qatar project documentation demonstrates this multidisciplinary approach, with architectural, structural, electrical, mechanical, Civil Defence, water, drainage, and other drawings often forming part of project documentation.
Accurate drafting helps bring these different requirements together before construction begins.
1. Accurate Drawings Reduce Construction Errors
One of the biggest benefits of professional architectural drafting is improved dimensional accuracy.
A construction team needs to know exactly where walls, doors, windows, stairs, columns, openings, and other elements should be located.
A professional drafting workflow helps ensure that:
- Dimensions are clearly shown
- Drawing scales are consistent
- Wall positions are accurate
- Openings are properly coordinated
- Levels and heights are identified
- Construction details are clearly communicated
When drawings contain missing or conflicting information, contractors may have to make assumptions on site. Those assumptions can result in rework and additional costs.
Accurate architectural drawings reduce this uncertainty.
2. Better Coordination Between Architectural and Engineering Teams
A building is not constructed from architectural drawings alone.
Structural, electrical, mechanical, plumbing, HVAC, and fire-safety systems all need to work within the architectural layout.
For example, an architectural ceiling layout may need to accommodate:
- HVAC ducts
- Lighting fixtures
- Fire sprinklers
- Electrical conduits
- Access panels
- Structural elements
If these systems are not coordinated before construction, clashes can occur on site.
Professional drafting allows different disciplines to be reviewed and coordinated earlier, helping identify potential conflicts before they become expensive construction problems.
3. Clear Construction Documentation Improves Site Communication
Construction involves many people with different responsibilities.
The architect may develop the design, the engineer may review technical requirements, the contractor manages execution, and site workers turn the drawings into physical construction.
Clear drawings create a common reference point for everyone.
A well-prepared drawing should make it easy to understand:
- What needs to be constructed
- Where it needs to be constructed
- The required dimensions
- Material or construction information
- Relationships between different building elements
- Relevant details and sections
This makes communication between the design office and construction site much more efficient.
4. Professional Drafting Makes Revisions Easier
Design changes are common during construction projects.
A client may change a room layout, a consultant may request a modification, or an engineering requirement may require an architectural adjustment.
With properly organized CAD drawings, revisions can be made systematically without recreating the entire drawing set.
This is particularly useful for projects where drawings need to pass through multiple review stages.
Instead of relying on outdated versions, teams can maintain updated drawing files and issue revised documentation when necessary.
5. Better Architectural Drawings Support Approval Processes
Construction projects in Qatar may require drawings and technical documentation to go through relevant review and approval procedures.
The official building permit process includes architectural drawings at the design-control stage, followed by other technical drawings and approvals depending on the project.
This makes drawing quality particularly important.
Professional drafting can help produce documentation that is:
- Organized
- Legible
- Dimensionally consistent
- Professionally presented
- Easier for consultants and authorities to review
It is important to note that drawing requirements vary by project and authority, so project teams should always verify the latest applicable requirements before submission.
6. Detailed Drawings Help Control Material Usage
Construction accuracy also has a direct relationship with material planning.
When dimensions and quantities are clearly represented in drawings, contractors can make better decisions regarding materials and execution.
For example, accurate drawings can help reduce unnecessary:
- Cutting
- Rework
- Material wastage
- Incorrect installations
- Replacements
Better documentation can therefore contribute to greater control over construction costs.
7. Professional Drafting Helps Reduce Rework
Rework is one of the biggest challenges in construction.
Imagine a wall being constructed in the wrong location because of an unclear dimension. Correcting it later may involve demolition, new materials, additional labour, and schedule delays.
Professional drafting helps identify potential problems earlier.
The principle is simple:
It is generally easier and less expensive to correct a drawing than to correct completed construction work.
This is why detailed construction documentation should be treated as an important part of the construction process rather than an administrative task.
8. Why Choose Professional Architectural Drafting Services in Doha?
Hiring an experienced architectural drafting company in Doha Qatar can provide access to specialized drafting knowledge, CAD workflows, technical documentation, and multidisciplinary coordination.
A professional drafting team can support projects from initial concepts through detailed construction documentation.
Depending on the project requirements, services may include:
- Architectural CAD drafting
- Floor plans
- Elevations and sections
- Detailed architectural drawings
- 2D AutoCAD drafting
- 3D architectural modeling
- As-built drawings
- Shop drawings
- Structural drafting
- MEP drafting
- HVAC drafting
- Drawing revisions
- PDF-to-CAD conversion
- Construction documentation
For larger or more complex projects, coordinated CAD and BIM workflows can further improve communication between different project disciplines.
What Makes the Best Architectural Drawings in Qatar?
When looking for the Best architectural drawings in Qatar, quality should not be judged only by visual appearance.
Good architectural drawings should combine accuracy, clarity, consistency, coordination, and construction usability.
Look for drawings that provide:
Accurate Dimensions
Every important building element should be positioned and dimensioned clearly.
Consistent Standards
Line weights, symbols, annotations, scales, titles, and drawing conventions should remain consistent throughout the drawing set.
Clear Details
Complex construction elements should be explained through enlarged details, sections, or additional drawings where necessary.
Proper Coordination
Architectural drawings should be reviewed alongside structural and MEP requirements to minimize conflicts.
Easy Revision
CAD files should be structured so that updates can be made efficiently when the design changes.
Construction-Friendly Information
The drawings should provide enough information for contractors and site teams to understand the intended construction.
CADPro: Professional Architectural Drafting in Qatar
For projects in Doha and across Qatar, CADPro provides CAD drafting and 3D design services focused on creating accurate and practical project documentation.
From architectural layouts and detailed drawings to 3D models and coordinated drafting workflows, professional documentation can help architects, consultants, contractors, developers, and property owners communicate their designs more effectively.
The goal is simple: turn design concepts into clear, accurate drawings that support better construction decisions.
Final Thoughts
Construction accuracy starts long before materials reach the site.
It starts with accurate measurements, coordinated designs, clear documentation, and detailed architectural drawings.
By working with a professional architectural drafting company in Doha Qatar, project teams can reduce drawing errors, improve coordination, communicate designs more clearly, and minimize avoidable rework during construction.
Whether you are developing a villa, commercial property, office, retail space, or larger building project, investing in professional drafting can help create a stronger connection between the design concept and the finished structure.
Need accurate architectural drafting and CAD services in Doha, Qatar? Contact CADPro to discuss your project requirements.