Get in touch

Ready to start? Fill out the details below.

Professional AutoCAD drawings for Qatar projects

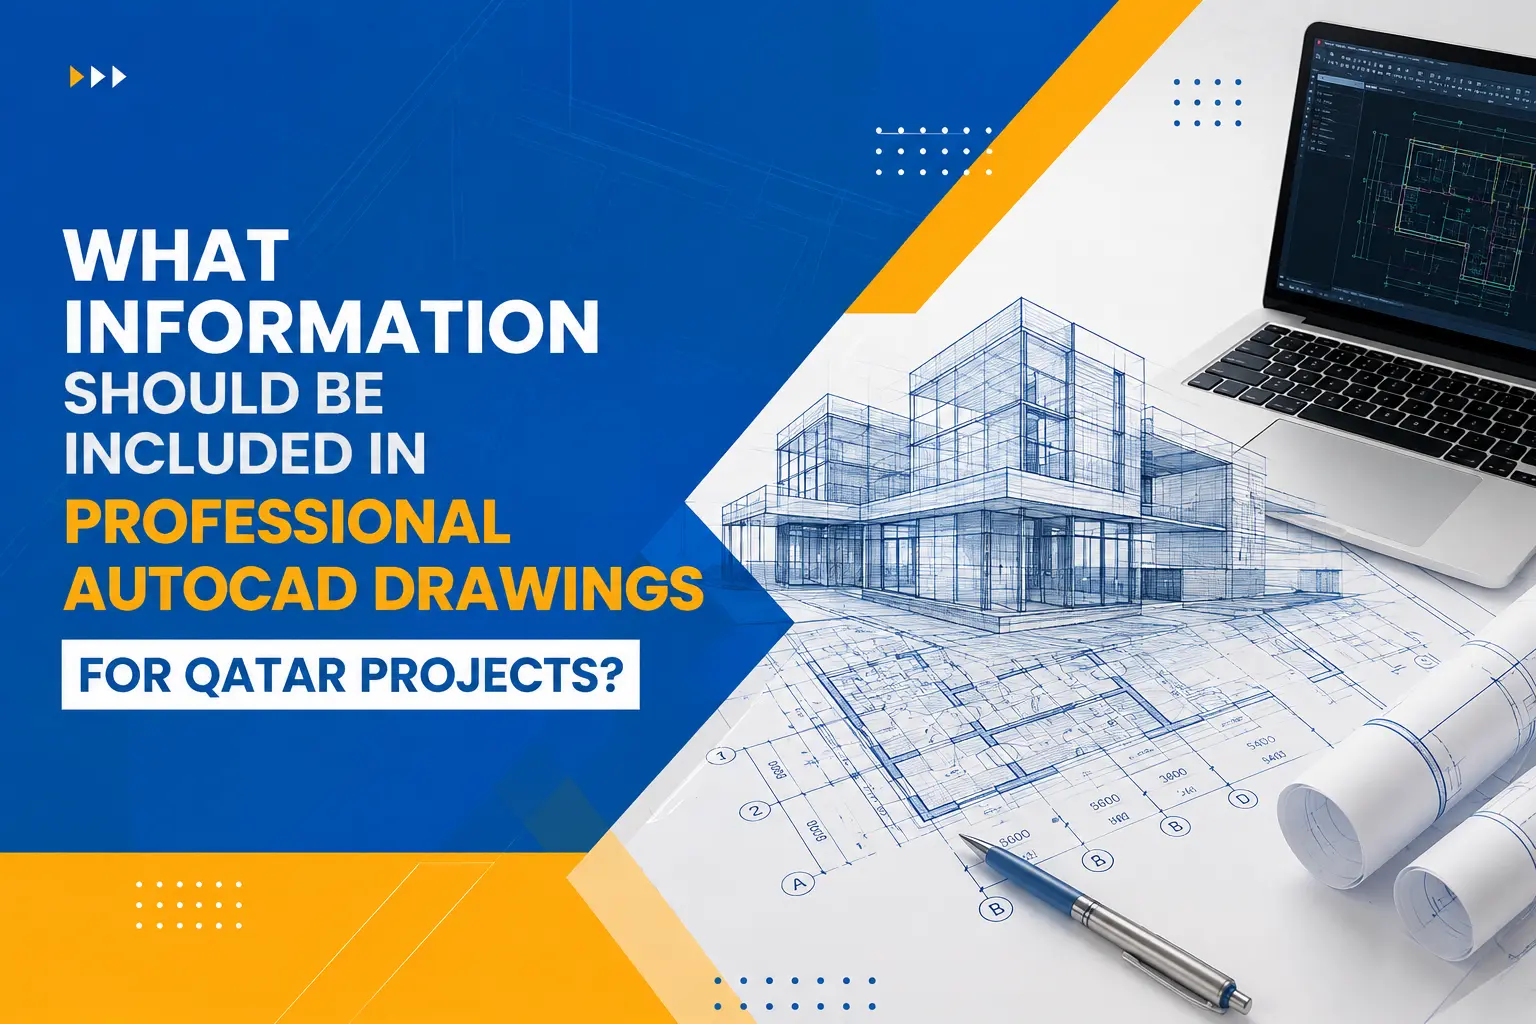
What Information Should Be Included in Professional AutoCAD Drawings for Qatar Projects?

For any construction, architectural, structural, or engineering project, drawings are more than visual representations of a design. They are technical documents that communicate exactly how a project should be planned, coordinated, approved, and executed. In Qatar, the quality and organization of CAD documentation can have a significant impact on project coordination and construction efficiency. Professional […]

Read More Read More
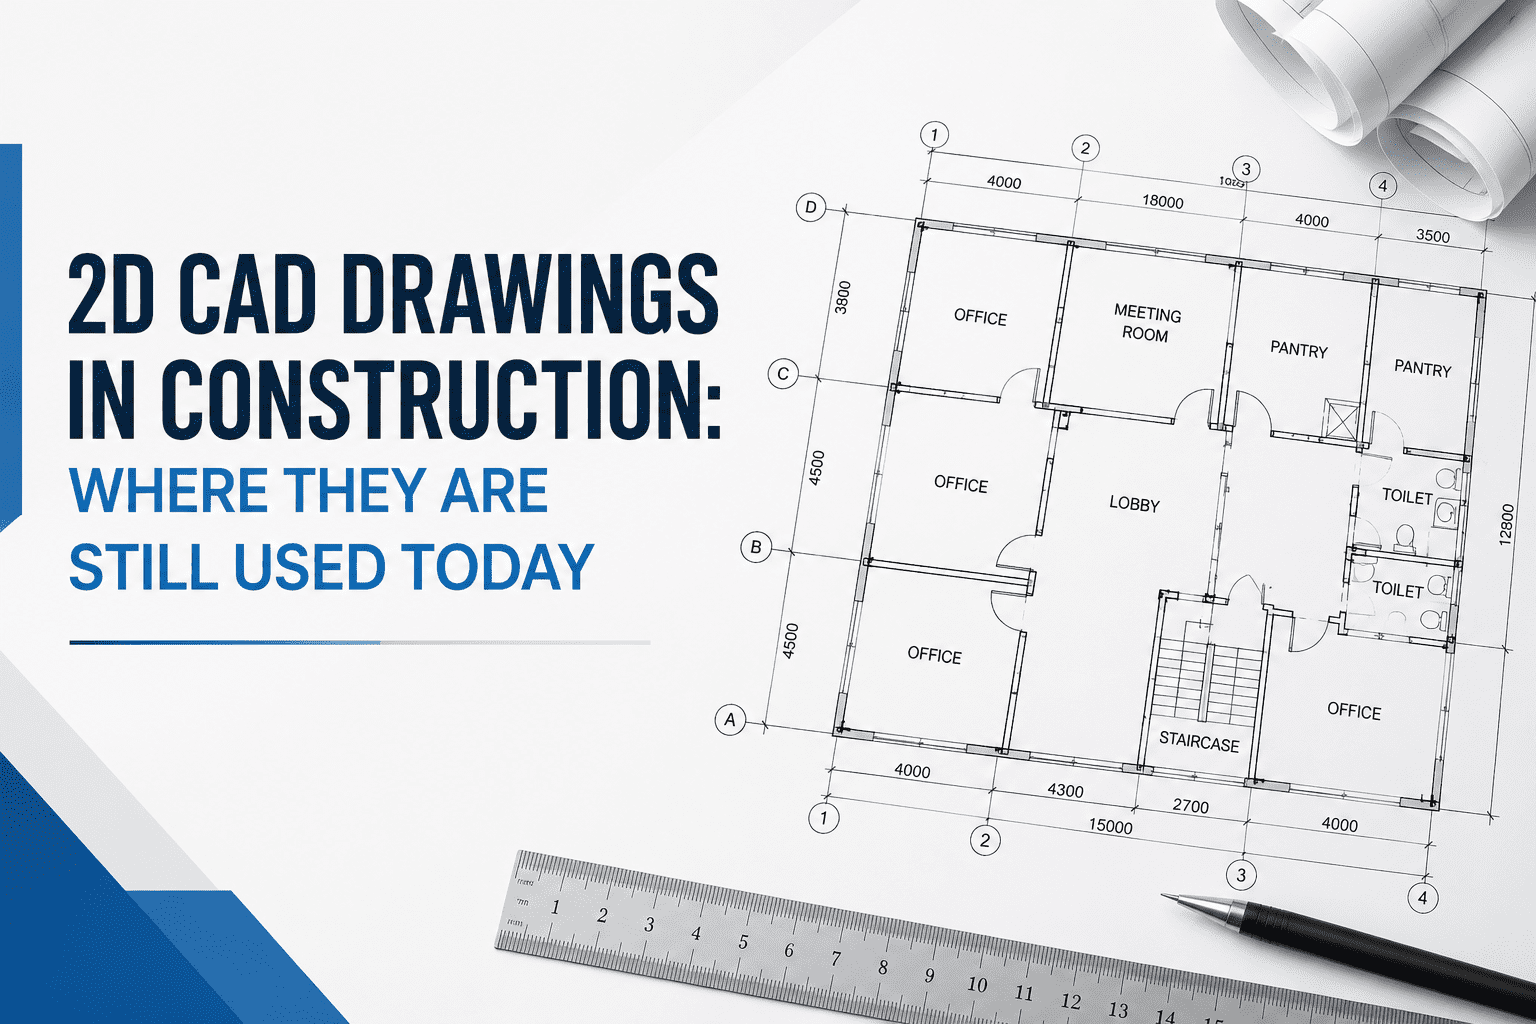
2D CAD vs 3D design and modeling for Qatar construction projects

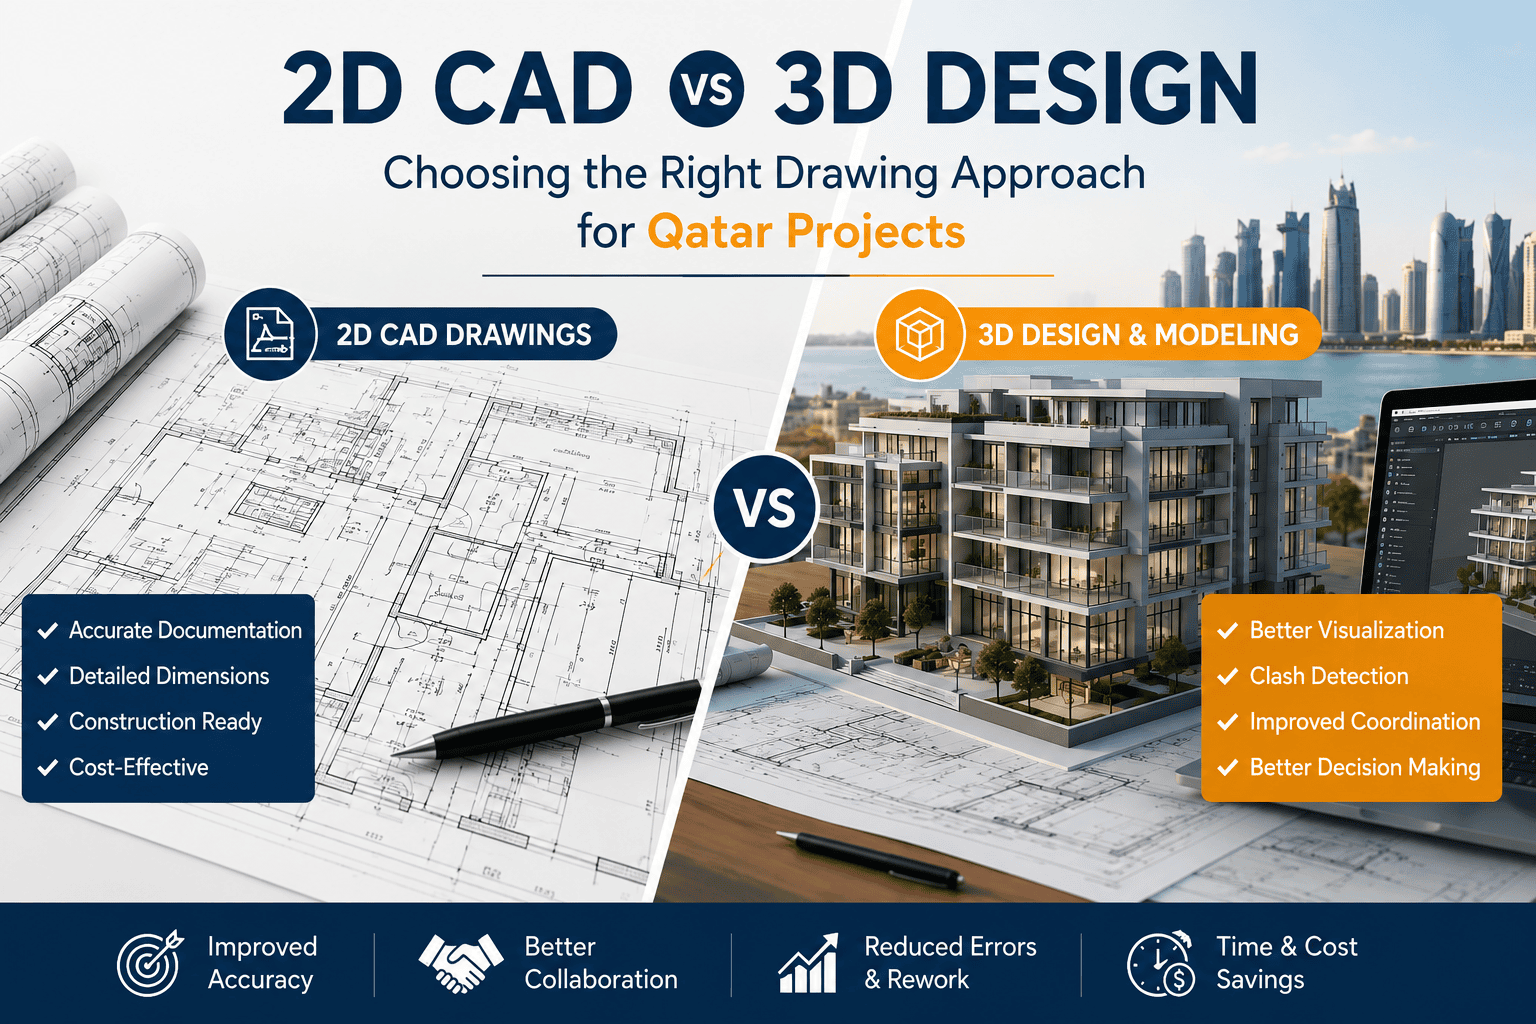
2D CAD vs 3D Design: Choosing the Right Drawing Approach for Qatar Projects

In Qatar’s fast-growing construction and engineering sector, choosing the right drawing method can have a major impact on project accuracy, coordination, cost, and execution. While traditional 2D CAD drawings remain essential for construction documentation, 3D design and modeling in Qatar is increasingly being used to visualize projects, coordinate different disciplines, and identify potential issues before […]

Read More Read More
Cad drafting services in Qatar

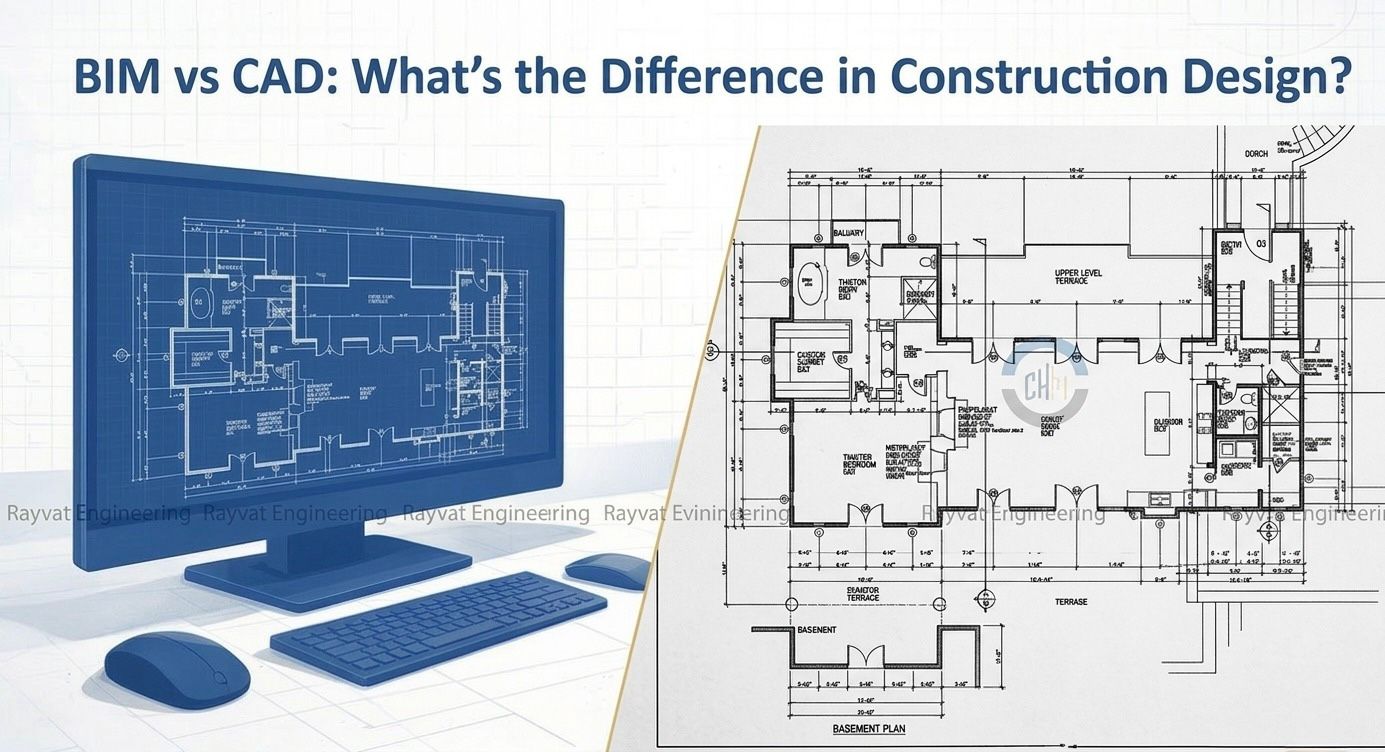
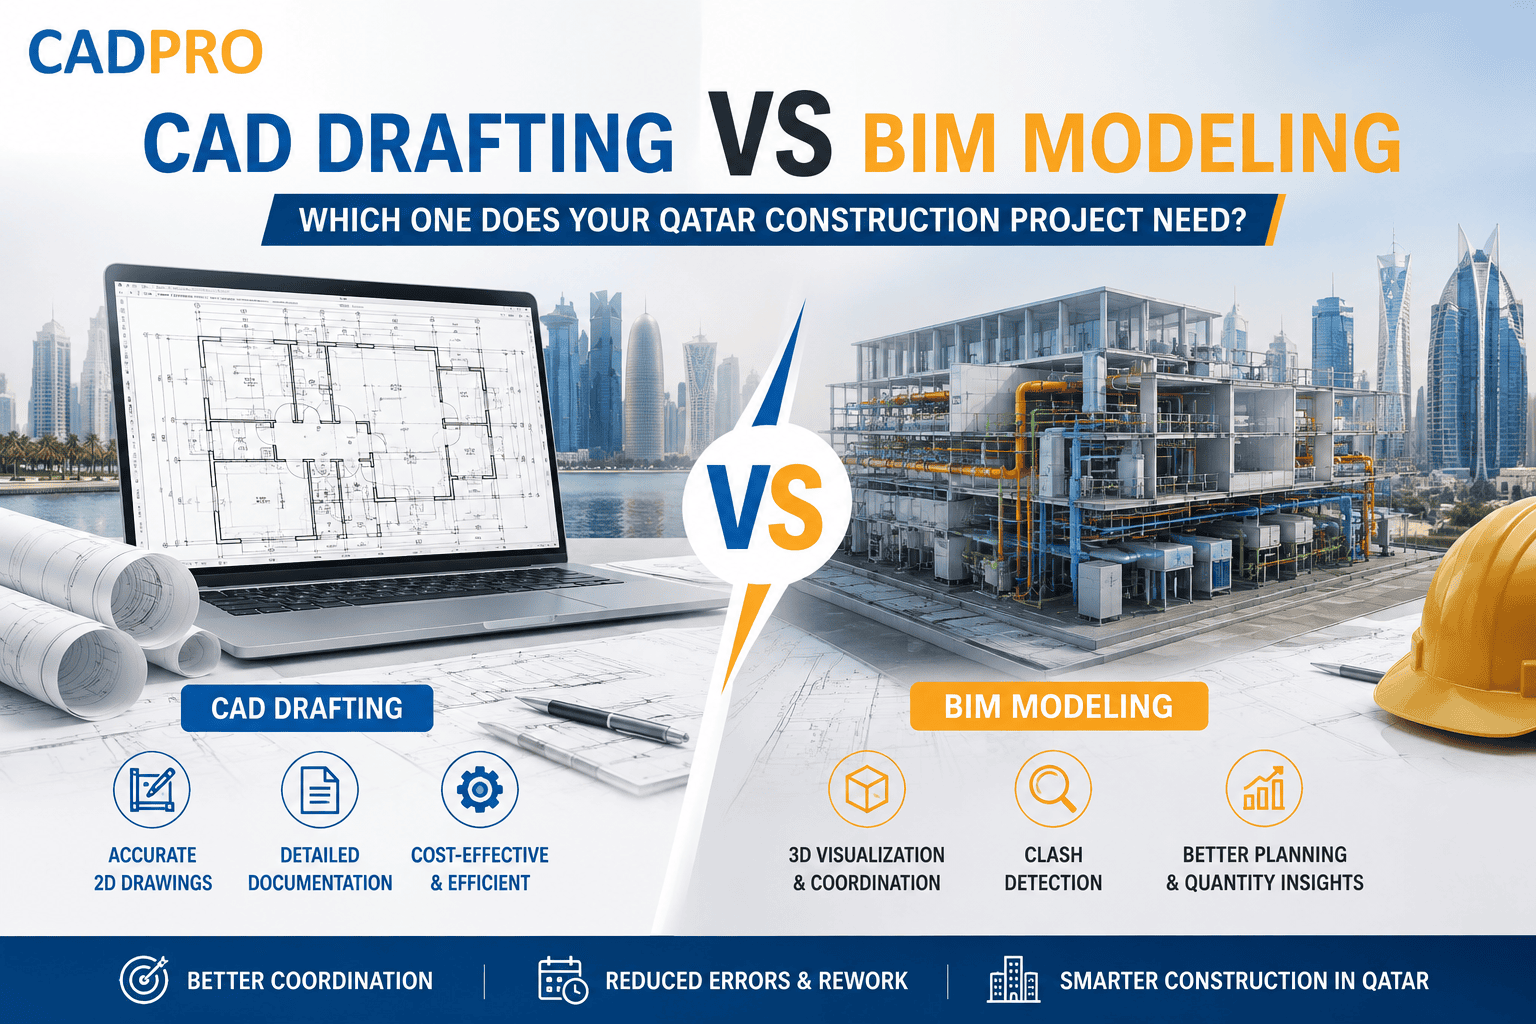
CAD Drafting vs BIM Modeling: Which One Does Your Qatar Construction Project Need?

Introduction Qatar’s construction industry continues to evolve, with residential developments, commercial buildings, infrastructure projects, hospitality facilities, and large-scale developments requiring increasingly accurate design and documentation. As project complexity grows, choosing the right digital design approach can have a major impact on construction accuracy, coordination, cost, and timelines. Two of the most widely used technologies in […]

Read More Read More

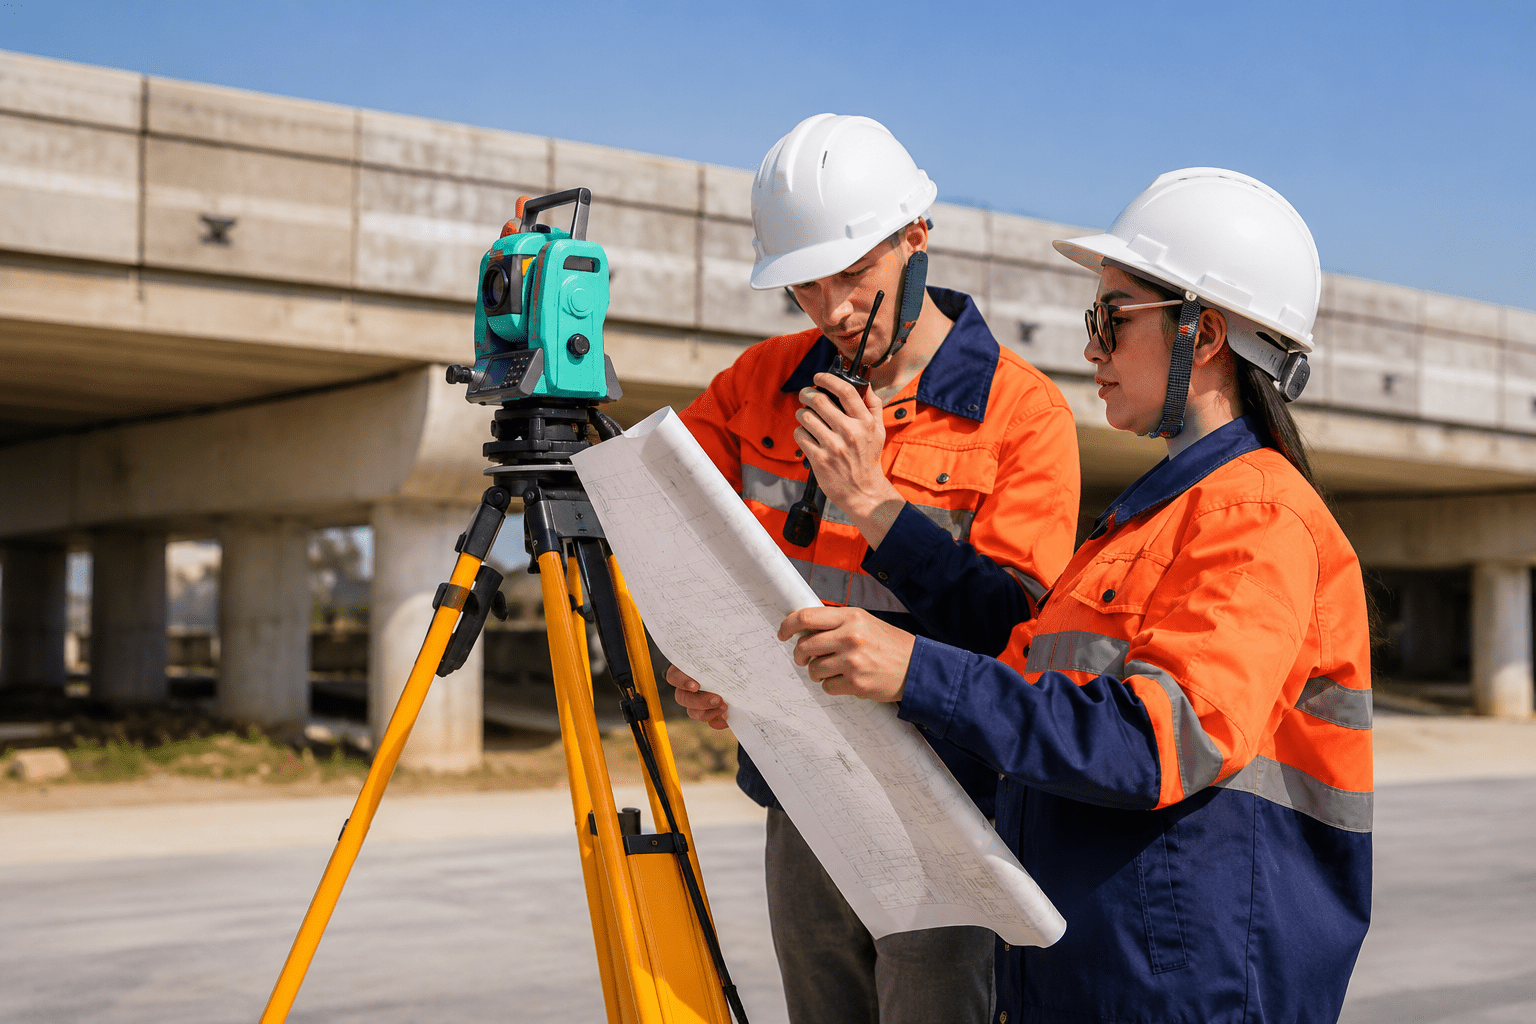
Land Surveying and CAD Drawing Integration for Qatar Construction Projects

Construction projects in Qatar are becoming more complex, faster-paced, and highly dependent on accurate digital workflows. From high-rise towers and infrastructure developments to industrial facilities and transportation projects, successful construction today depends heavily on the integration of land surveying and CAD drawing systems. Modern projects no longer treat surveying and drafting as separate processes. Instead, […]

Read More Read More
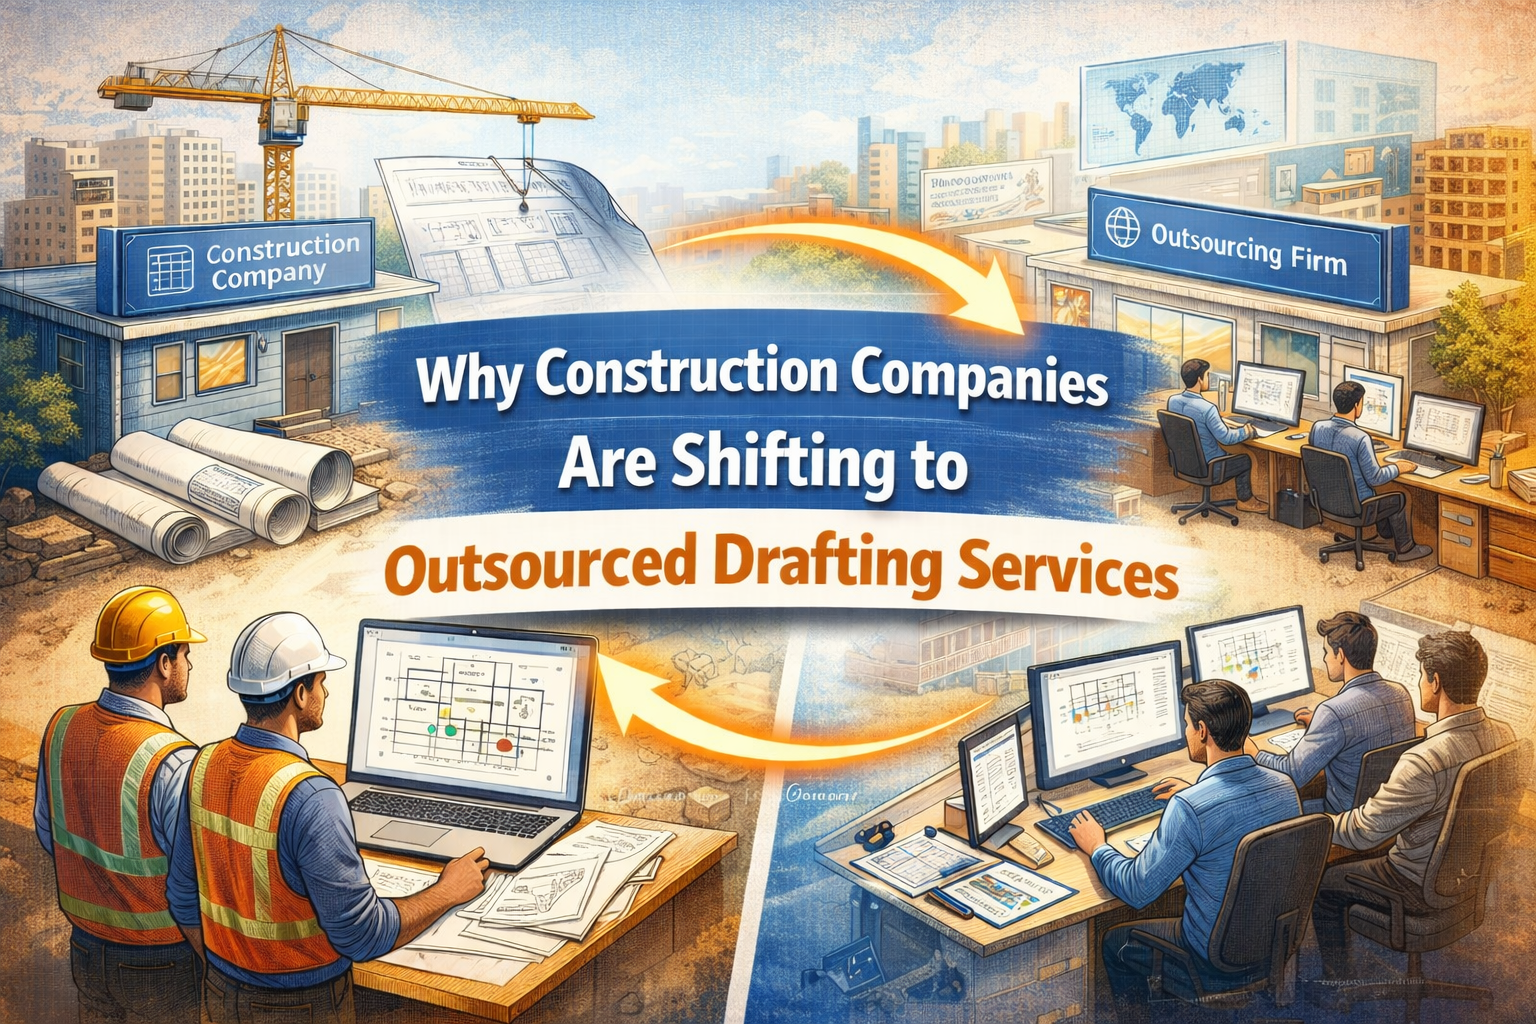
Illustration showing construction companies collaborating with an outsourced drafting services team using CAD software to produce architectural and engineering drawings.

Why Construction Companies Are Shifting to Outsourced Drafting Services

Construction projects today are more complex than ever before. Modern buildings require highly detailed drawings covering architectural layouts, structural components, MEP systems, shop drawings, BIM models, and coordination documentation. Managing all these drawing requirements internally has become difficult for many construction companies. Because of this growing complexity, a large number of contractors, developers, and engineering […]

Read More Read More

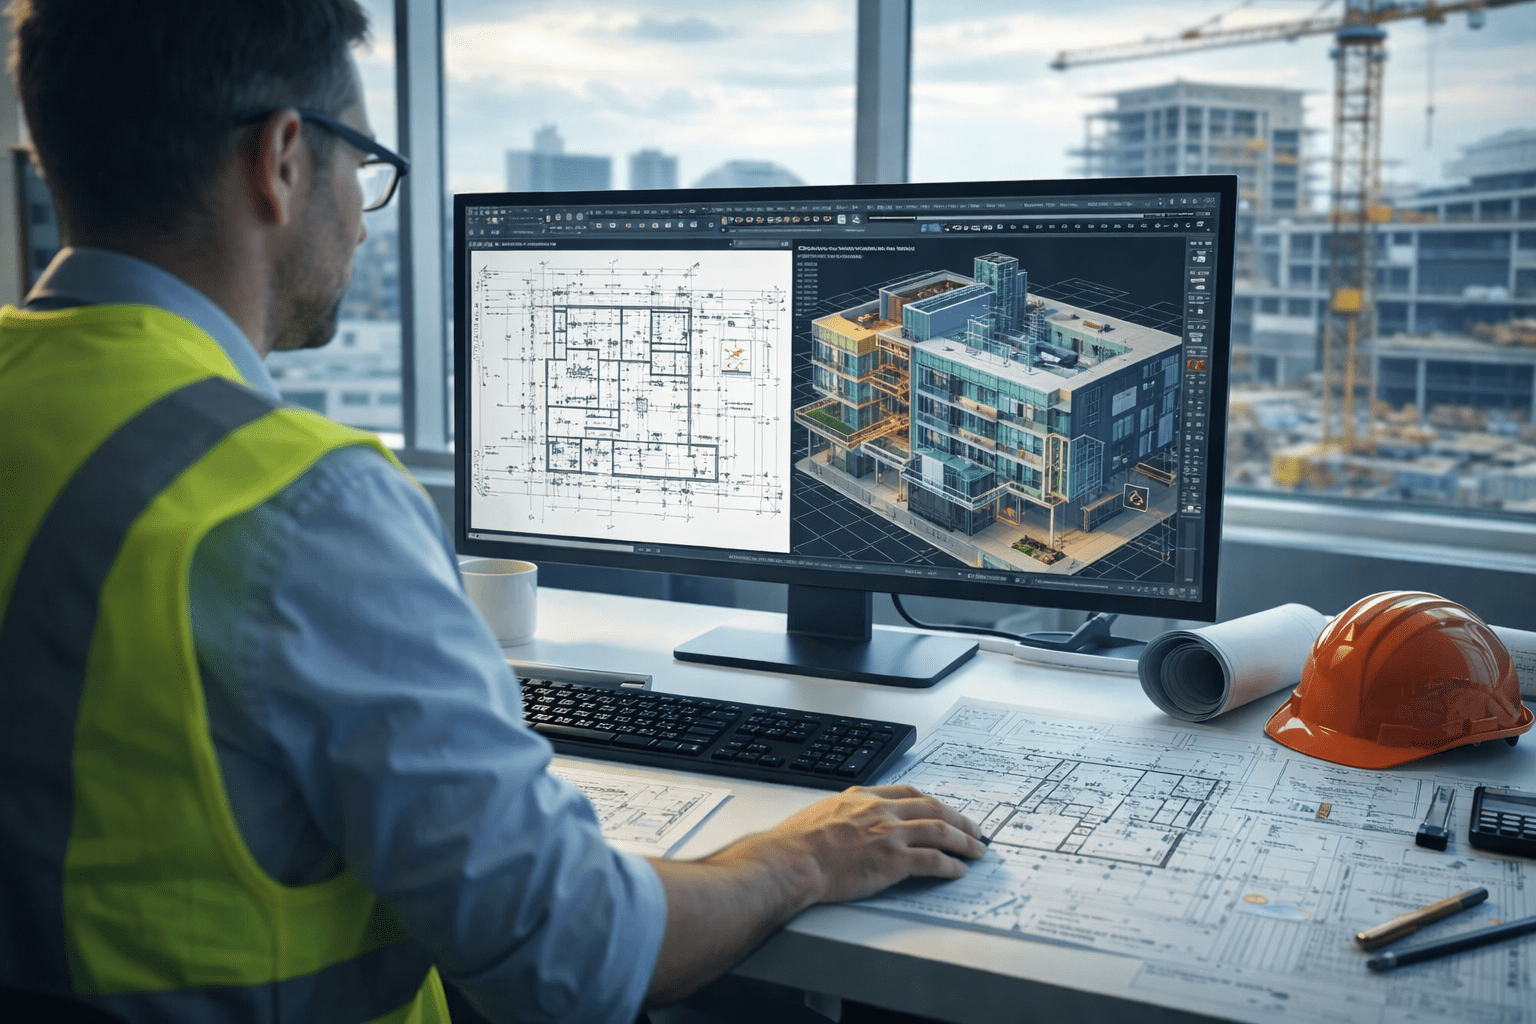
How CAD Drafting Helps Reduce Construction Rework and Errors

Construction rework is one of the most expensive problems in any building project. It happens when completed work must be corrected because of design mistakes, coordination issues, wrong dimensions, or missing technical details. Rework affects project budgets, delays schedules, increases material waste, and often creates conflicts between contractors and consultants. One of the most effective […]

Read More Read More

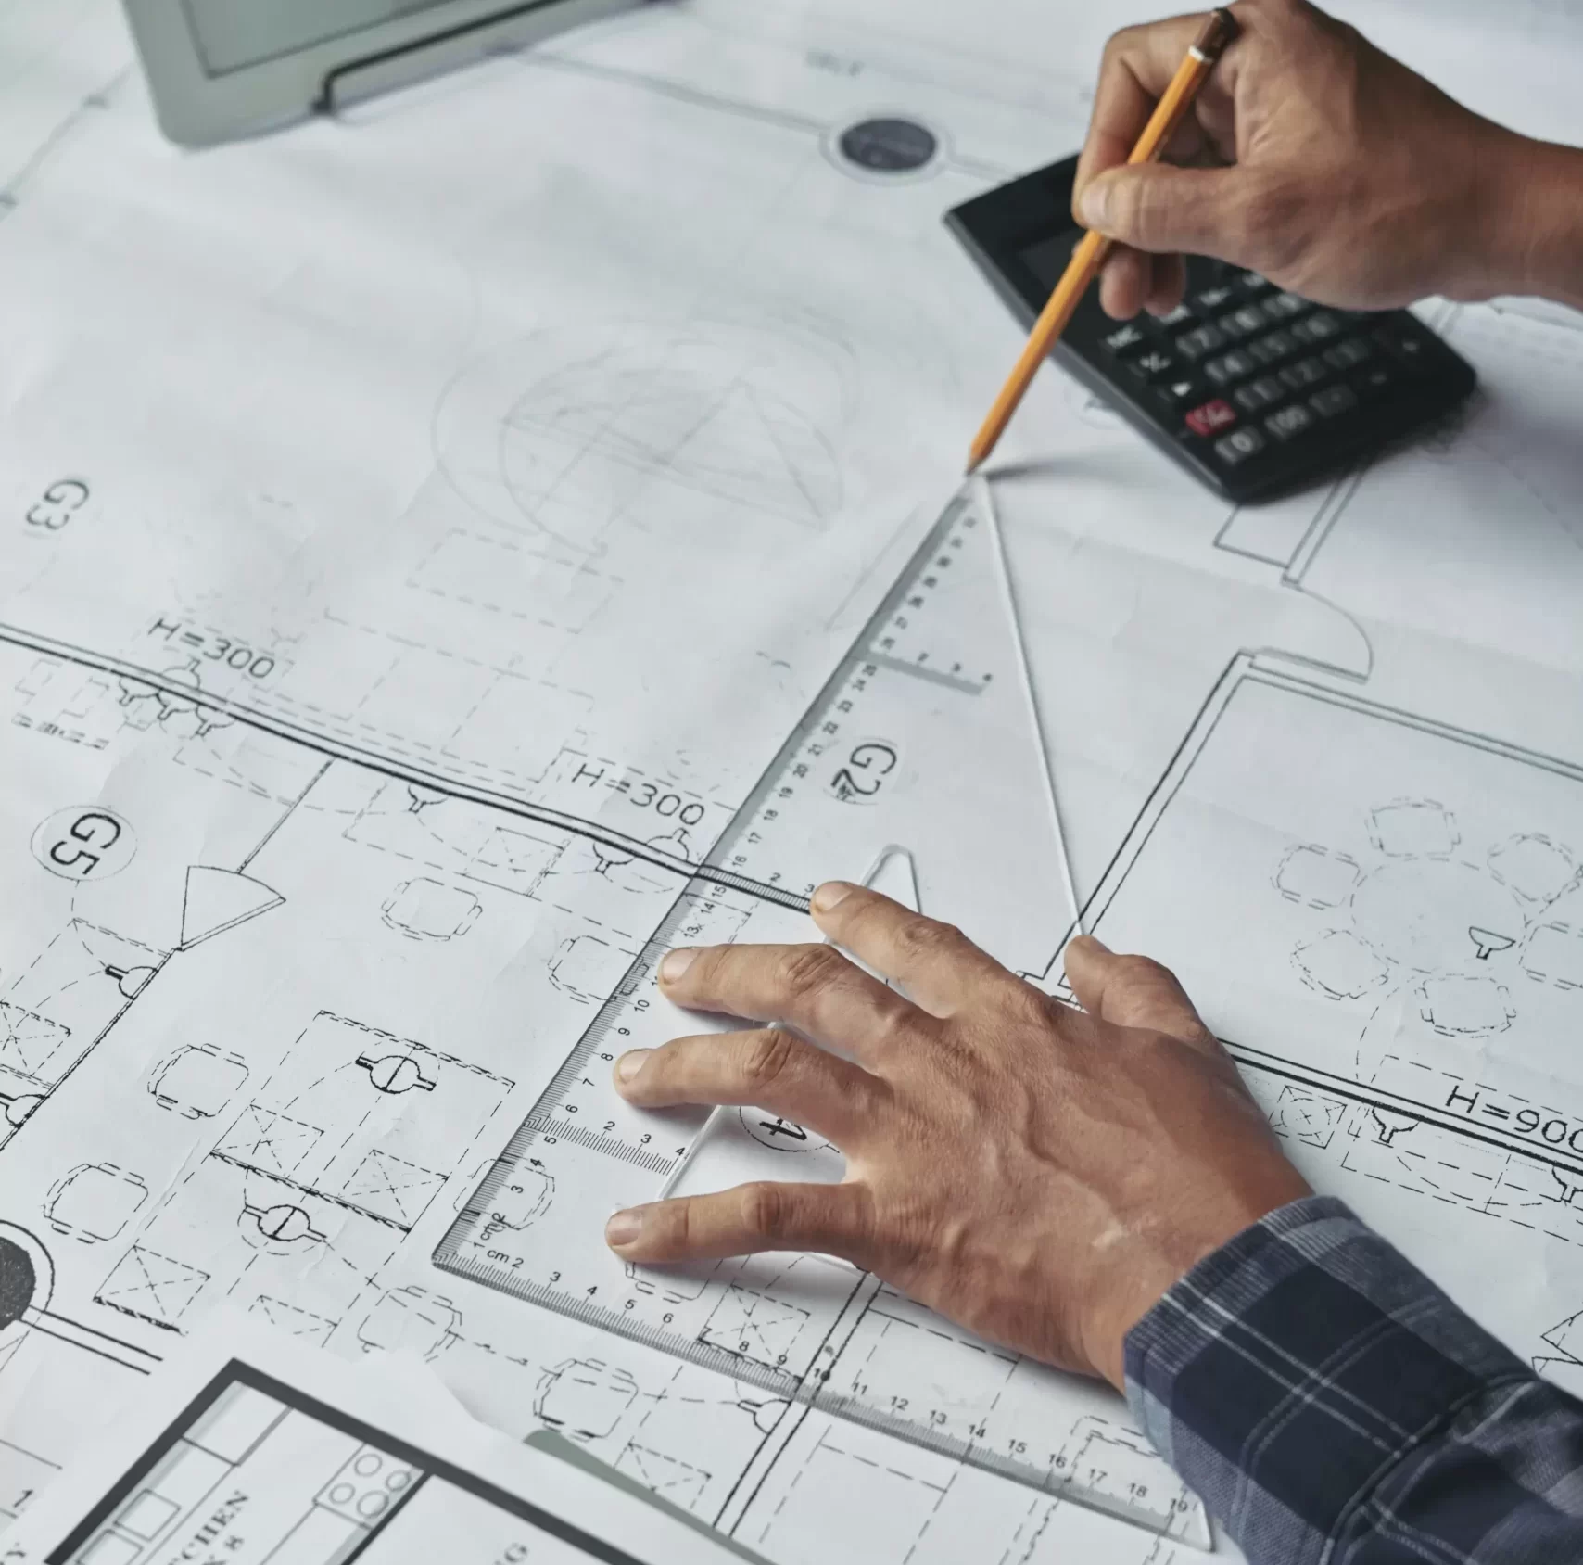
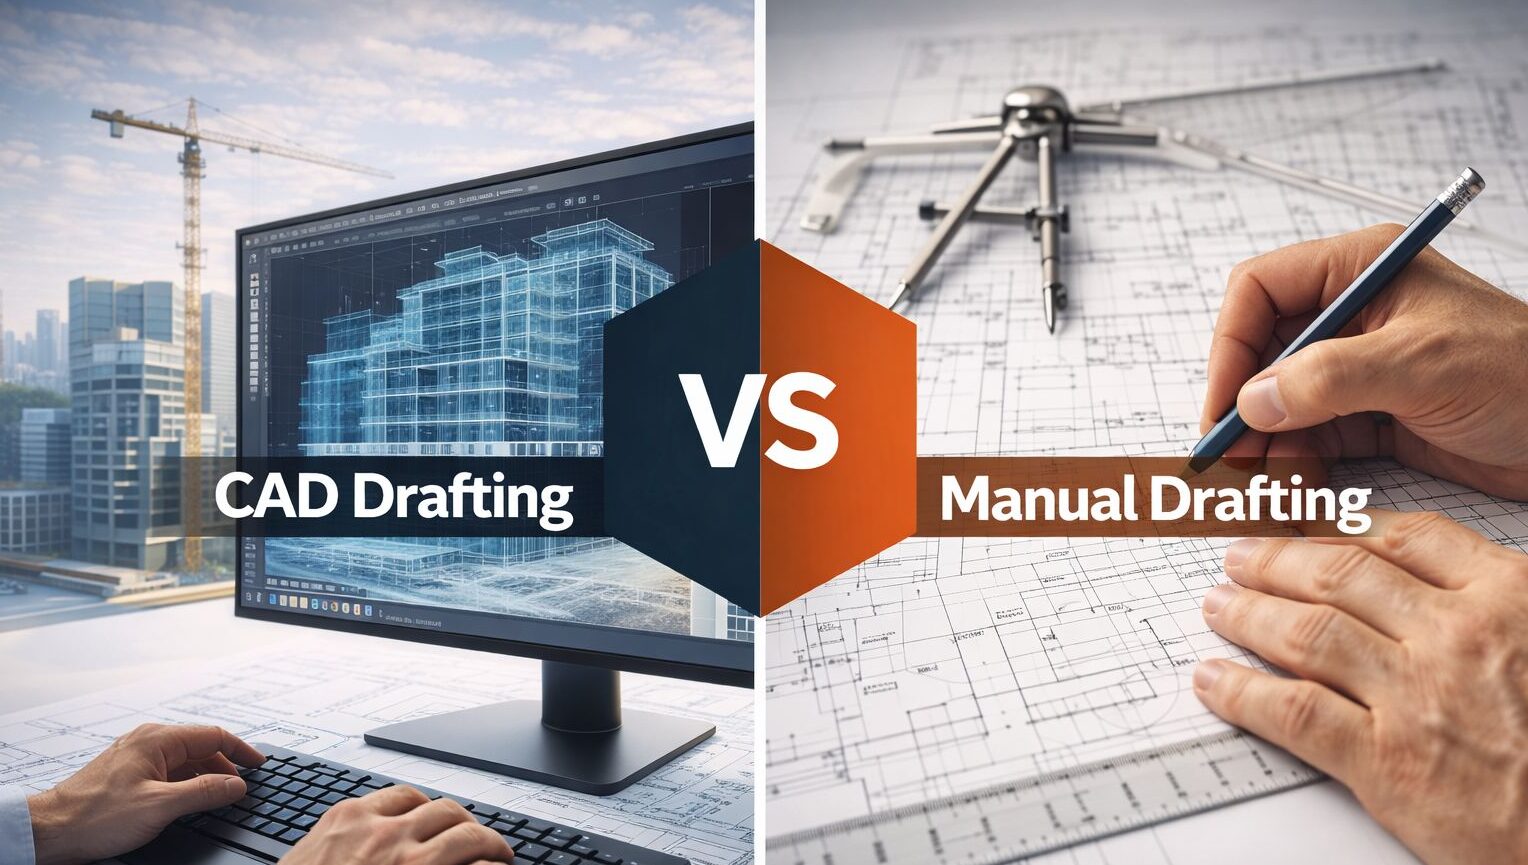
CAD vs Manual Drafting: Which is Better for Construction Projects?

Construction projects rely heavily on accurate drawings and technical documentation. These drawings guide architects, engineers, and contractors during the design and construction phases. Traditionally, these drawings were created using manual drafting methods with paper, pencils, and drafting tools. Today, most construction professionals use Computer-Aided Design (CAD) software to create digital drawings and models. But which […]

Read More Read More

What is CAD Drafting in Construction Projects

CAD drafting plays a crucial role in modern construction and engineering projects. It allows architects, engineers, and construction professionals to create precise digital drawings that guide the design and construction of buildings, infrastructure, and mechanical systems. Before digital tools were introduced, construction drawings were created manually using pencils, rulers, and drafting boards. This process was […]

Read More Read More