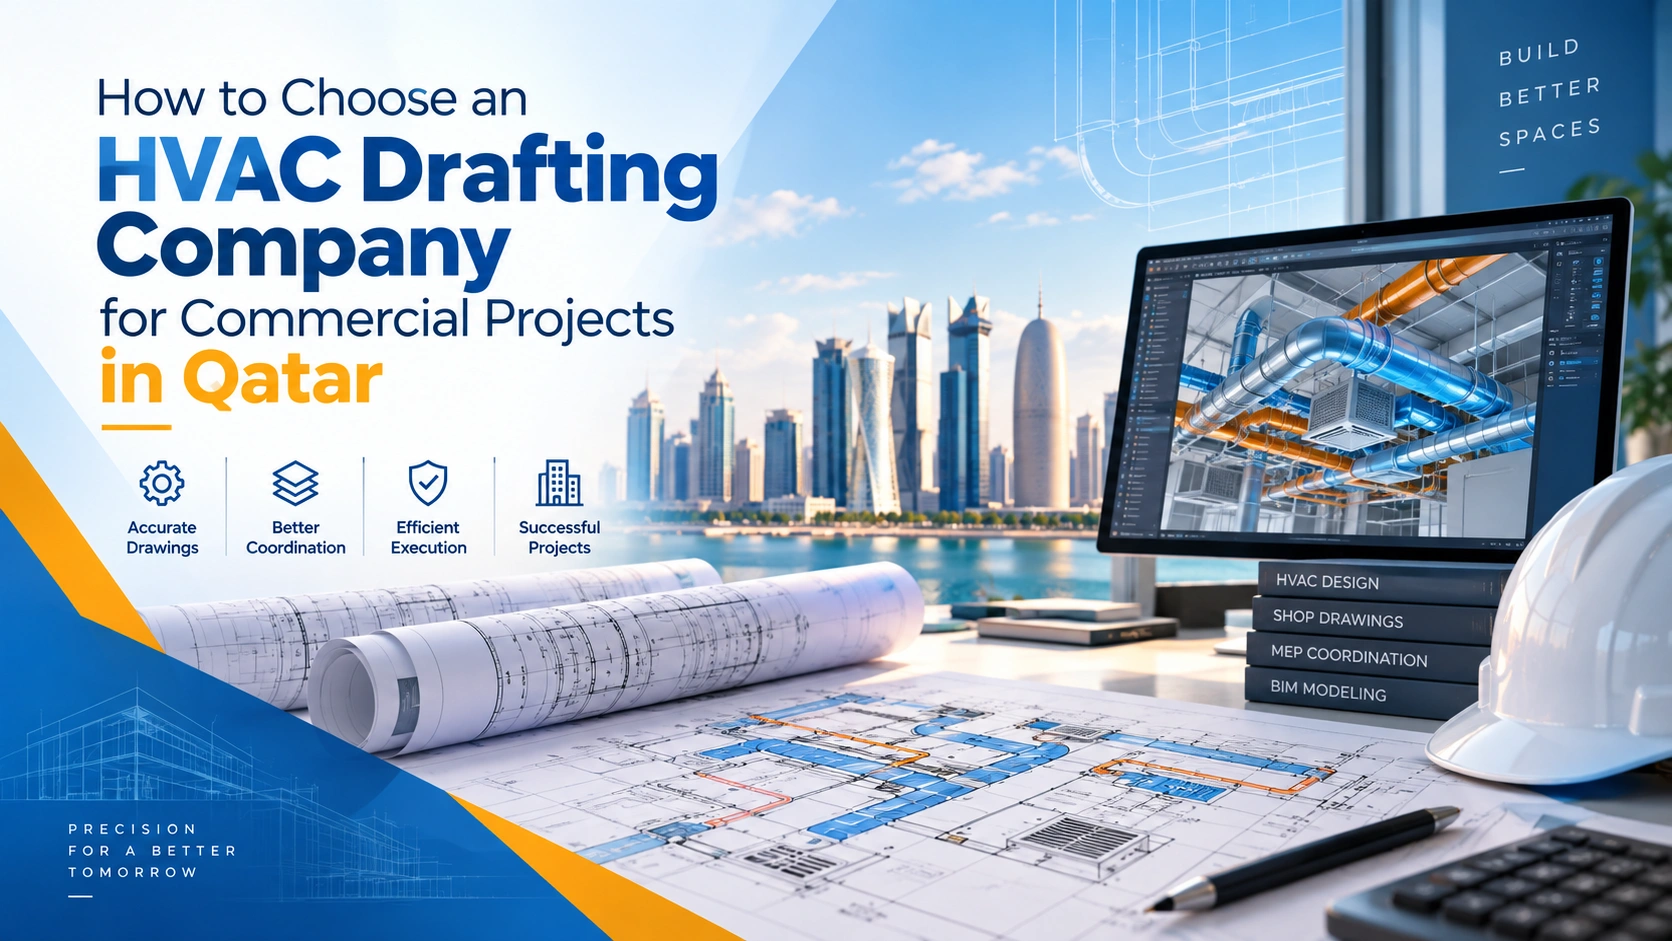
How to Choose an HVAC Drafting Company for Commercial Projects in Qatar
Commercial construction projects in Qatar require careful coordination between architectural, structural, electrical, mechanical, and other building services. Among these, HVAC systems play a major role in maintaining indoor comfort, ventilation, and efficient building operation.
A well-prepared HVAC drawing set helps engineers, consultants, contractors, and site teams understand how the system should be installed and coordinated with the rest of the building.
Choosing the right HVAC drafting company in Qatar is therefore an important decision for commercial projects. The right drafting partner should do more than produce CAD drawings—they should understand technical requirements, coordination, documentation standards, and the practical needs of construction teams.
Qatar’s current Qatar Construction Specifications (QCS 2024) provides a national technical reference for construction, while Ashghal also maintains CAD standards intended to improve consistency and integration of CAD workflows among its internal teams and external consultants and contractors.
What Is HVAC Drafting?
HVAC drafting is the process of converting HVAC engineering designs and calculations into detailed technical drawings that can be used for coordination, approval, procurement, and construction.
Depending on the project, HVAC drafting may include:
- HVAC floor plans
- Ductwork layouts
- Chilled-water piping layouts
- Refrigerant piping drawings
- Equipment layouts
- AHU and FCU layouts
- Diffuser and grille layouts
- Ventilation layouts
- Exhaust systems
- Fresh-air systems
- Plant-room layouts
- Sections and details
- HVAC shop drawings
- As-built HVAC drawings
- Coordination drawings
- 2D CAD drawings
- BIM models
For commercial buildings, these drawings need to work together with architectural, structural, electrical, plumbing, and fire-protection systems.
Why HVAC Drafting Matters in Qatar’s Commercial Projects
Qatar’s climate makes building cooling and ventilation particularly important. Commercial buildings such as offices, retail spaces, hotels, healthcare facilities, educational buildings, and large developments require carefully coordinated mechanical systems.
An HVAC drawing is not simply a visual representation of ducts and equipment. It communicates important information about the intended system installation.
For example, an HVAC drawing can show:
- Equipment locations
- Duct routes
- Pipe routes
- Air terminals
- Service clearances
- Ceiling coordination
- Shaft requirements
- Access requirements
- Connection points
- System zoning
Official Qatar project documentation also demonstrates the importance of detailed multidisciplinary design documentation, including mechanical and other services drawings.
This makes the quality of HVAC drafting an important consideration when selecting a technical service provider.
10 Things to Consider When Choosing an HVAC Drafting Company in Qatar
1. Check Their Commercial Project Experience
The first thing to evaluate is whether the company has experience with commercial HVAC drafting.
Commercial projects are generally more complex than small residential projects because they can involve:
- Multiple HVAC zones
- Large duct networks
- Centralized cooling systems
- Multiple air-handling units
- Complex plant rooms
- Extensive chilled-water networks
- Large ventilation systems
- Multiple floors
- Ceiling coordination
- Integration with BMS and other systems
Ask potential drafting companies about the types of projects they have worked on.
Experience with offices, shopping centres, hotels, hospitals, schools, warehouses, and other commercial facilities can be particularly relevant depending on your project.
2. Look for Strong CAD and BIM Capabilities
Modern HVAC projects often require more than basic 2D drafting.
A capable HVAC drafting company in Qatar should have experience with relevant digital workflows such as:
- AutoCAD
- Revit MEP
- BIM coordination
- 2D HVAC drafting
- 3D mechanical modelling
- Shop drawing preparation
- As-built documentation
The appropriate software depends on the project’s requirements.
For example, a project based on BIM coordination may require Revit-based HVAC modelling, while a particular shop-drawing package may primarily require detailed AutoCAD documentation.
The important point is to select a company whose technical capabilities match your project’s requirements.
3. Evaluate Their Knowledge of Qatar Standards
Local knowledge matters.
A drafting company working on projects in Qatar should understand the applicable project specifications, authority requirements, client standards, and relevant codes.
QCS 2024 is the current Qatar Construction Specifications reference, replacing the earlier QCS 2014 technical regulation.
For projects involving public-sector or authority requirements, additional project-specific standards and procedures may apply.
For example, Ashghal publishes CAD standards intended to provide consistent CAD requirements for its projects and external consultants and contractors.
Therefore, don’t simply ask:
“Can you create HVAC drawings?”
Ask:
“Are you familiar with the CAD, documentation, and project standards applicable to our Qatar project?”
4. Check Their HVAC Shop Drawing Experience
Shop drawings are particularly important during the construction stage.
They provide detailed information that helps contractors understand how HVAC components should be installed and coordinated.
Depending on the project, HVAC shop drawings may include:
- Duct dimensions
- Duct routes
- Pipe sizes
- Equipment locations
- Diffuser locations
- Access panels
- Elevations
- Sections
- Installation details
- Supports
- Coordination information
A company experienced in preparing HVAC shop drawings can help transform engineering design information into documentation that is more practical for site execution.
5. Make Sure They Understand MEP Coordination
HVAC systems rarely exist independently.
Ducts and pipes often need to pass through spaces already occupied by:
- Structural beams
- Electrical cable trays
- Plumbing pipes
- Fire-fighting systems
- Lighting
- Ceiling systems
- Architectural features
This is why MEP coordination is an important part of commercial HVAC projects.
A good drafting company should be able to identify potential conflicts and communicate them clearly during the coordination process.
For complex projects, BIM coordination can help teams visualize different building systems and identify clashes before installation.
6. Ask About Drawing Accuracy and Quality Control
Accuracy should be one of the most important selection criteria.
Even a visually impressive drawing can create problems if dimensions, levels, equipment tags, or connections are incorrect.
Before hiring a drafting company, ask about its quality-control process.
For example:
Are drawings checked before delivery?
Are dimensions verified?
Are drawing references consistent?
Are revisions properly tracked?
Are HVAC layouts coordinated with architectural and structural information?
A structured checking process can help reduce avoidable errors before drawings reach the construction site.
7. Review Their Drawing Standards
Professional HVAC documentation should be consistent from one drawing to another.
Check whether the company’s sample drawings demonstrate:
- Clear line weights
- Consistent symbols
- Readable annotations
- Proper dimensions
- Correct equipment tags
- Organized layers
- Clear legends
- Proper drawing titles
- Consistent scales
- Revision information
- Well-structured layouts
This becomes increasingly important when a project contains hundreds of drawings.
A consistent drawing system makes documentation easier for consultants, contractors, and site engineers to review.
8. Check Their Ability to Handle Revisions
Commercial projects frequently undergo design changes.
Changes can result from:
- Client requirements
- Architectural modifications
- Structural changes
- Equipment changes
- Site conditions
- Consultant comments
- Coordination requirements
- Authority feedback
Your drafting partner should be able to manage revisions efficiently.
Ask how they handle:
- Drawing revisions
- Revision clouds
- Drawing registers
- Version control
- Updated references
- As-built changes
Good revision management helps prevent teams from accidentally working with outdated drawings.
9. Consider Their Turnaround Time and Communication
Commercial construction schedules can be demanding.
A delay in HVAC drawing revisions can affect coordination, procurement, installation, and site progress.
When evaluating an HVAC drafting company in Qatar, consider:
- Response time
- Availability
- Project communication
- Revision turnaround
- Ability to handle urgent changes
- Coordination with consultants
- Communication with contractors
Technical ability is important, but effective communication can be equally valuable during a fast-moving construction project.
10. Review Their Portfolio Before Hiring
Before making a decision, ask to see examples of previous HVAC drafting work.
Don’t only look at the visual appearance.
Review whether the drawings demonstrate:
- Technical detail
- Clear HVAC layouts
- Proper coordination
- Professional annotations
- Logical equipment tagging
- Accurate dimensions
- Clear sections
- Consistent standards
If possible, ask whether they have handled projects similar in size and complexity to yours.
HVAC Drafting vs. HVAC Contracting: What’s the Difference?
This distinction is important when searching online.
An HVAC drafting company primarily focuses on preparing technical drawings and documentation.
An HVAC contractor/company may provide services such as:
- HVAC equipment supply
- Installation
- Ductwork installation
- Chilled-water piping
- Testing and commissioning
- Maintenance
- Repair
Therefore, someone searching for the Best HVAC Company in Qatar may actually be looking for an installation or maintenance contractor rather than a drafting service.
If your requirement is specifically technical documentation, search for an HVAC drafting company in Qatar, MEP drafting service, CAD drafting company, or BIM modelling provider.
What Should You Ask an HVAC Drafting Company Before Hiring?
Before starting your project, consider asking these questions:
Technical Questions
- Which CAD and BIM software do you use?
- Do you prepare HVAC shop drawings?
- Can you create as-built drawings?
- Do you provide 2D and 3D HVAC drafting?
- Can you work from PDF drawings or engineering markups?
- Can you coordinate HVAC with architectural and structural drawings?
- Can you work with Revit MEP models?
Qatar Project Questions
- Are you familiar with Qatar construction documentation requirements?
- Have you worked on commercial projects in Qatar?
- Are you familiar with relevant QCS requirements?
- Can you follow client-specific CAD standards?
- Can you prepare drawings according to project templates?
Project Management Questions
- How do you handle revisions?
- What is your typical turnaround time?
- How do you manage drawing versions?
- Who checks the drawings before submission?
- How will communication be handled during the project?
These questions can help you compare service providers based on actual project requirements rather than simply comparing prices.
Why Choosing the Right HVAC Drafting Partner Matters
Poorly coordinated HVAC drawings can contribute to problems during construction.
Potential issues include:
- Duct clashes
- Incorrect equipment locations
- Insufficient service access
- Ceiling conflicts
- Installation difficulties
- Rework
- Drawing revisions
- Construction delays
Professional drafting doesn’t replace engineering design or site supervision, but accurate documentation can help the project team communicate and coordinate the intended HVAC system more effectively.
For projects with strict technical requirements, Qatar project specifications may also require design verification, calculations, equipment data, and other technical submissions. An Ashghal project specification, for example, references verification of design calculations and submission of analysis, calculations, and equipment data for relevant HVAC/thermal-comfort requirements.
Why CADPro for HVAC Drafting Services?
For commercial construction projects, CADPro can support HVAC and MEP documentation through detailed CAD drafting and technical drawing services.
A professional drafting workflow can support:
- HVAC floor plans
- Ductwork layouts
- Equipment layouts
- HVAC shop drawings
- Sections and details
- MEP coordination drawings
- As-built drawings
- 2D CAD drafting
- 3D/BIM-based documentation
The exact scope should be based on the project’s engineering information, required deliverables, and client or authority standards.
For commercial projects in Doha and across Qatar, the objective is to create clear, accurate, coordinated, and construction-ready HVAC documentation.
Final Thoughts
Choosing an HVAC drafting company in Qatar should involve more than comparing prices.
Look for a drafting partner with:
- Commercial project experience
- Strong CAD/BIM capabilities
- Knowledge of Qatar project requirements
- HVAC shop-drawing experience
- MEP coordination skills
- Quality-control procedures
- Effective revision management
- Clear communication
- A proven technical portfolio
It’s also important to distinguish between an HVAC drafting provider and an HVAC installation or maintenance company. If you are searching for the Best HVAC Company in Qatar, first define whether you need HVAC design, drafting, installation, maintenance, or a combination of services.
For commercial construction, accurate HVAC documentation can provide the technical clarity needed to coordinate systems effectively and support smoother execution from design through construction.
Looking for professional HVAC drafting services for a commercial project in Qatar? Contact CADPro to discuss your project requirements.