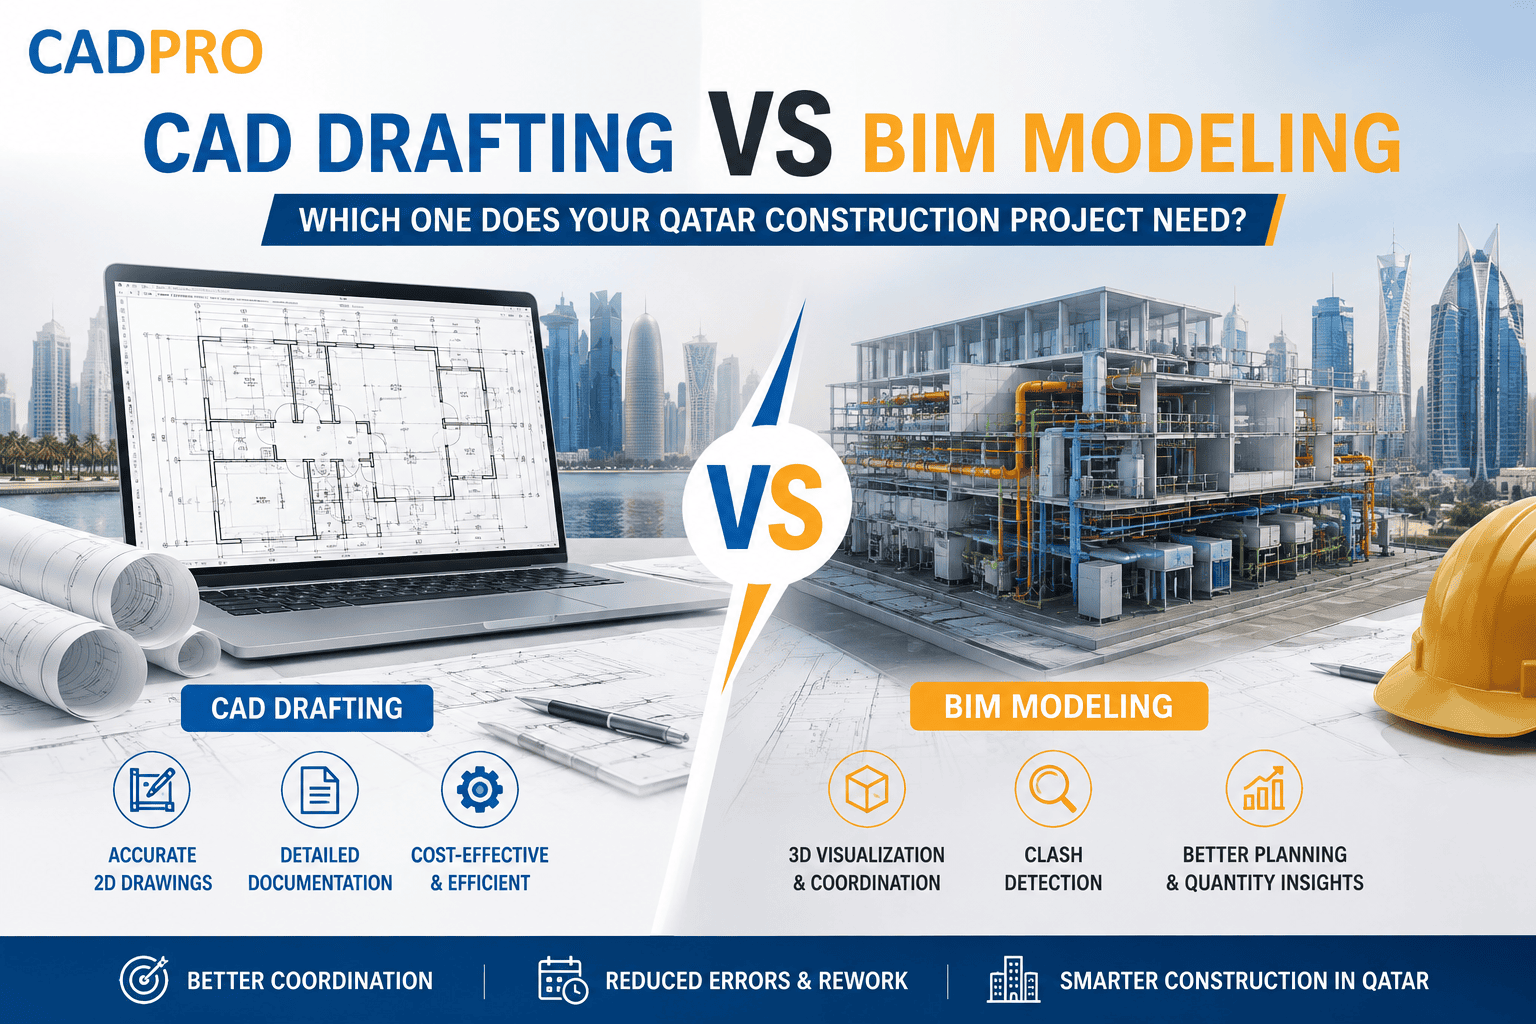
CAD Drafting vs BIM Modeling: Which One Does Your Qatar Construction Project Need?
Introduction
Qatar’s construction industry continues to evolve, with residential developments, commercial buildings, infrastructure projects, hospitality facilities, and large-scale developments requiring increasingly accurate design and documentation. As project complexity grows, choosing the right digital design approach can have a major impact on construction accuracy, coordination, cost, and timelines.
Two of the most widely used technologies in the Architecture, Engineering, and Construction (AEC) industry are CAD drafting and BIM modeling.
But which one is right for your project?
The answer depends on your project requirements, design stage, level of coordination, documentation needs, and long-term objectives. While CAD is highly effective for producing accurate technical drawings, BIM provides a more comprehensive digital representation of a building with integrated information.
For companies looking for CAD Drafting Services in Qatar, understanding the difference between CAD and BIM can help determine which solution—or combination of both—will deliver the best results.
What Is CAD Drafting?
CAD stands for Computer-Aided Design. CAD drafting is the process of creating precise digital drawings using software such as AutoCAD.
In construction, CAD is commonly used to prepare:
- Architectural floor plans
- Elevations and sections
- Structural drawings
- MEP layouts
- HVAC drawings
- Shop drawings
- As-built drawings
- Construction details
- Site and infrastructure drawings
CAD drawings focus primarily on geometry, dimensions, annotations, layers, and technical information required for design and construction.
For many construction projects, accurate 2D CAD documentation remains an essential part of the workflow. Qatar’s Public Works Authority (PWA), for example, has established CAD standards covering areas such as layers, symbology, drafting standards, templates, and drawing production to support consistency and integration with BIM workflows.
What Is BIM Modeling?
BIM stands for Building Information Modeling. Unlike traditional CAD drafting, BIM creates an intelligent digital model containing both the geometry of a project and information associated with its building elements.
A BIM model can include information about:
- Walls
- Doors and windows
- Structural elements
- HVAC systems
- Plumbing
- Electrical systems
- Materials
- Equipment
- Quantities
- Specifications
- Project phases
BIM allows architects, engineers, contractors, and other project stakeholders to work with a coordinated digital representation of the project.
Professional BIM workflows can also support visualization, clash detection, quantity take-offs, coordination, construction sequencing, and facility management. CADPro’s BIM services, for example, include architectural, structural, MEP, Civil 3D, and related modeling solutions.
CAD Drafting vs BIM Modeling: Key Differences
Although CAD and BIM are often discussed together, they serve different purposes.
| Feature | CAD Drafting | BIM Modeling |
|---|---|---|
| Main purpose | Technical drawings | Intelligent building model |
| Typical output | 2D/3D drawings | Data-rich 3D model |
| Visualization | Basic to advanced | Highly detailed |
| Coordination | Primarily drawing-based | Multi-disciplinary model coordination |
| Clash detection | Limited | Advanced |
| Quantity information | Usually calculated separately | Can be extracted from model |
| Project lifecycle | Mainly design and construction documentation | Design, construction and facility management |
| Collaboration | Drawing-based | Model-based |
| Best suited for | Detailed documentation and drafting | Complex, coordinated projects |
The important point is that CAD and BIM are not necessarily competing technologies. In many projects, they work together.
When Should You Choose CAD Drafting Services in Qatar?
CAD drafting can be the better choice when your main requirement is accurate and efficient technical documentation.
1. You Need Detailed Construction Drawings
If your project requires architectural plans, elevations, sections, structural details, MEP layouts, or shop drawings, CAD can provide a practical solution.
Detailed drawings help contractors understand dimensions, specifications, materials, and installation requirements.
2. You Are Working on a Small or Medium-Sized Project
Not every project requires a complex BIM workflow.
For smaller residential, commercial, renovation, or fit-out projects, 2D CAD documentation may provide everything needed for construction while keeping the workflow straightforward.
3. You Need As-Built Drawings
CAD is widely used to document existing buildings and produce accurate as-built drawings.
This can be particularly useful when an existing facility needs renovation, modification, expansion, or maintenance.
4. You Need Fast Design Revisions
CAD drawings can be efficiently updated when design changes are limited to specific areas.
For projects with straightforward revisions, CAD drafting can provide a cost-effective way to maintain accurate documentation.
5. You Need Shop Drawings
Shop drawings require detailed technical information for fabrication and installation.
CAD is particularly useful for producing detailed drawings for architectural, structural, MEP, HVAC, and other construction components.
When Should You Choose BIM Modeling?
BIM becomes particularly valuable when project coordination and information management are major priorities.
1. Your Project Has Multiple Disciplines
Large construction projects often involve architectural, structural, electrical, plumbing, HVAC, and other systems.
BIM allows these disciplines to be coordinated within a shared digital environment, helping teams identify potential conflicts before construction.
2. You Need Clash Detection
One of BIM’s biggest advantages is the ability to identify clashes between different building systems.
For example, an HVAC duct may conflict with a structural beam or an electrical installation may interfere with another service.
Finding these issues during the design stage can help reduce expensive site modifications and rework.
3. You Need 3D Visualization
If stakeholders need to understand how a project will look before construction begins, BIM can provide detailed three-dimensional visualization.
This is particularly useful for complex buildings where traditional 2D drawings may not communicate the complete design clearly.
4. You Need Quantity Information
BIM models can contain information about building components and materials, making it easier to extract quantities and support estimation workflows.
This can help project teams make better-informed decisions during planning and construction.
5. You Need Lifecycle Information
BIM can extend beyond construction documentation.
A well-developed model can support operations and facility management by maintaining useful information about building components and systems.
How 3D Design and Modeling Qatar Projects Can Benefit From BIM
3D design and modeling Qatar projects can provide a clearer understanding of complex architectural and engineering concepts before construction begins.
Instead of looking at separate drawings, project stakeholders can view a coordinated three-dimensional representation of the proposed building.
This can help with:
- Design visualization
- Client presentations
- Design development
- Spatial planning
- MEP coordination
- Structural coordination
- Clash identification
- Construction planning
- Design review
For complex commercial buildings, hotels, hospitals, industrial facilities, infrastructure projects, and large residential developments, 3D modeling can make communication between stakeholders much easier.
CAD and BIM Can Work Together
One of the biggest misconceptions is that a construction company must choose either CAD or BIM.
In reality, CAD and BIM can complement each other.
A project may begin with CAD drawings and later transition into BIM modeling. Alternatively, BIM models can be used to generate drawings required for construction documentation.
For example, a contractor may require:
CAD drawings → BIM model → coordinated drawings → shop drawings → as-built documentation
This integrated approach can provide both the precision of CAD documentation and the coordination advantages of BIM.
Qatar’s PWA CAD standards specifically recognize the importance of CAD data being structured in a way that supports integration with BIM.
CAD Drafting vs BIM: Which Is More Cost-Effective?
Cost depends on the project rather than simply choosing the cheaper technology.
CAD may be more economical for:
- Small projects
- Simple renovations
- Basic drafting requirements
- Individual technical drawings
- Straightforward shop drawings
- As-built documentation
BIM can provide greater value for:
- Large developments
- Multi-disciplinary projects
- Complex MEP systems
- Projects requiring clash detection
- Projects requiring detailed 3D visualization
- Projects where quantities and project data are important
- Long-term facility management
Although BIM can require a higher initial investment, identifying design conflicts and improving coordination before construction can potentially reduce rework and project risks.
Which Solution Does Your Qatar Construction Project Need?
The right choice depends on your project.
Choose CAD when:
- You primarily need technical drawings.
- The project is relatively straightforward.
- You require detailed shop drawings.
- You need accurate as-built documentation.
- You have limited coordination requirements.
- Fast and practical drafting is the priority.
Choose BIM when:
- Your project involves multiple disciplines.
- Coordination is critical.
- You need clash detection.
- You require detailed 3D visualization.
- Quantity information is important.
- You want a model that can support multiple project stages.
Choose Both when:
- Your project is large or complex.
- You need detailed construction documentation and model-based coordination.
- Different project stakeholders require different deliverables.
- You want to combine accurate drawings with an intelligent 3D model.
For many modern construction projects, the best approach isn’t CAD vs BIM. It is determining where CAD and BIM each provide the greatest value.
Why Choose Professional CAD and BIM Services in Qatar?
The quality of your drawings and models can directly influence how effectively a project moves from design to construction.
Professional service providers can help ensure that drawings are:
- Accurate
- Clearly organized
- Consistent
- Properly documented
- Suitable for construction
- Aligned with project requirements
- Easier for different teams to understand
CADPro provides both CAD drafting and BIM modeling solutions for architecture, structural, MEP, HVAC, infrastructure, and other construction requirements in Qatar. Its service portfolio includes 2D drafting, 3D design, BIM modeling, and construction documentation.
The company also offers BIM solutions using tools such as Revit, Civil 3D, and Navisworks for detailed modeling and coordination workflows.
Why CADPro Can Be Your CAD and BIM Partner in Qatar
CADPro combines CAD drafting, 3D design, and BIM capabilities to support different stages of construction and engineering projects.
Whether you need a simple 2D drawing package or a coordinated BIM model, the objective is the same: provide accurate digital information that helps your project move forward efficiently.
CADPro’s existing service offering covers architectural, structural, MEP, HVAC, BIM, and additional drafting requirements, allowing clients to access multiple technical services through one provider.
With the right combination of CAD drafting and BIM modeling, project teams can improve documentation, visualization, coordination, and overall project efficiency.
Final Thoughts
CAD drafting and BIM modeling each have an important role in modern construction.
CAD is ideal for precise technical drawings and construction documentation, while BIM provides a more connected and information-rich approach to design and project coordination.
For a small project, professional CAD Drafting Services in Qatar may be all you need. For a complex multi-disciplinary development, BIM may provide significant advantages through 3D coordination, clash detection, visualization, and information management.
And for many projects, combining CAD and BIM can provide the most practical solution.
The key is not choosing the most advanced technology simply because it is available. Instead, choose the workflow that matches your project’s size, complexity, budget, coordination requirements, and long-term goals.
If you are looking for the Best BIM Modeling Services in Qatar or reliable CAD drafting support, CADPro can help you identify the right digital design solution for your construction project.
Need CAD drafting or BIM modeling support for your Qatar project? Contact CADPro today to discuss your requirements.
Frequently Asked Questions
1. What is the difference between CAD drafting and BIM modeling?
CAD primarily focuses on creating precise technical drawings, while BIM creates an intelligent 3D model containing geometry and project-related information. CAD is highly useful for documentation, while BIM is particularly valuable for coordination and lifecycle information.
2. Are CAD drafting services still important in Qatar?
Yes. CAD remains important for architectural drawings, structural details, MEP layouts, shop drawings, as-built documentation, and other technical deliverables. Qatar’s PWA CAD standards also provide structured requirements for CAD drawing production and integration with BIM.
3. Is BIM better than CAD for construction projects?
Not necessarily. BIM offers more advanced coordination and information-management capabilities, but CAD can be more practical for straightforward drafting and documentation requirements. The best solution depends on the project.
4. What are the benefits of 3D design and modeling in Qatar?
3D design and modeling can improve visualization, design communication, spatial understanding, coordination, and project presentations. It can be especially useful for complex architectural, structural, and MEP projects.
5. Can CAD and BIM be used together?
Yes. CAD drawings and BIM models can be part of the same project workflow. CAD can support detailed documentation while BIM can support 3D coordination, clash detection, and information management.
6. How do I choose between CAD and BIM for my project?
Consider the project’s size, complexity, number of disciplines, coordination requirements, documentation needs, budget, and future information requirements. A professional CAD/BIM service provider can assess these factors and recommend the appropriate workflow.