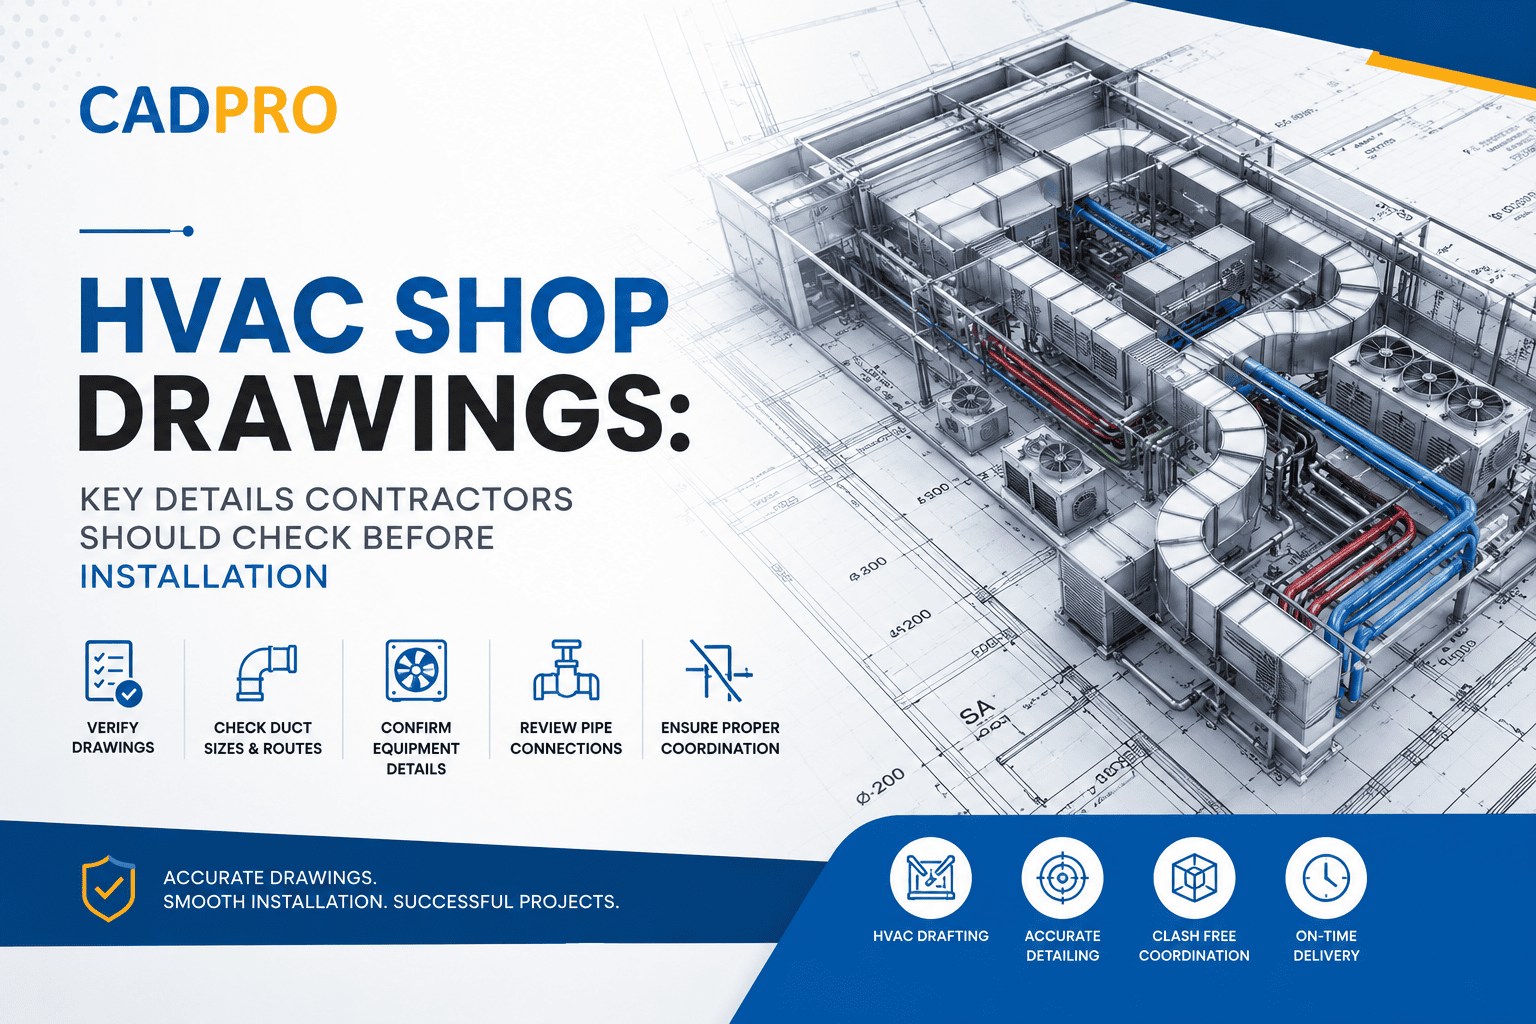
HVAC Shop Drawings: Key Details Contractors Should Check Before Installation
Introduction
HVAC systems play an important role in maintaining comfortable and healthy indoor environments, especially in Qatar’s hot climate. From residential buildings and commercial spaces to large industrial facilities, properly designed and installed HVAC systems are essential for efficient building performance.
However, a good HVAC design alone is not enough. Accurate HVAC shop drawings are needed to translate the design into clear installation instructions for contractors and site teams.
HVAC shop drawings provide detailed information about ductwork, equipment, piping, dimensions, levels, connections, and other installation requirements. Before starting installation, contractors should carefully review these drawings to identify errors, conflicts, or missing information.
Working with an experienced HVAC drafting company in Qatar can help ensure that drawings are accurate, coordinated, and suitable for site execution.
What Are HVAC Shop Drawings?
HVAC shop drawings are detailed technical drawings prepared to show how heating, ventilation, and air-conditioning systems will be installed within a building.
Unlike conceptual design drawings, shop drawings provide more specific information required during construction. They help contractors understand the exact location and arrangement of HVAC components while coordinating them with architectural, structural, electrical, and plumbing elements.
Depending on the project, HVAC shop drawings may include:
- Ductwork layouts
- HVAC equipment locations
- Chilled water piping layouts
- Refrigerant piping
- Air terminals and diffusers
- Grilles and louvers
- Duct dimensions and levels
- Pipe sizes and routes
- Equipment connections
- Insulation details
- Section and detail drawings
1. Check HVAC Equipment Locations
One of the first things contractors should verify is the location of HVAC equipment.
Equipment such as air handling units, fan coil units, chillers, exhaust fans, and other components must be positioned correctly according to the approved design and available site space.
Contractors should check:
- Equipment dimensions
- Installation locations
- Service access
- Maintenance clearance
- Equipment orientation
- Connection points
- Access for replacement or servicing
Incorrect equipment positioning can create installation difficulties and maintenance problems later.
2. Verify Ductwork Dimensions and Routing
Ductwork is one of the most important components shown in HVAC shop drawings. Contractors should carefully check duct sizes, routes, levels, and connections.
The drawings should clearly indicate how ducts travel through ceilings, shafts, corridors, and plant rooms.
Particular attention should be given to:
- Duct dimensions
- Duct elevation
- Supply and return air routes
- Elbows and transitions
- Flexible connections
- Access panels
- Fire and smoke damper locations
Accurate duct routing helps reduce unnecessary site modifications and improves installation efficiency.
3. Review HVAC Coordination With Other Services
HVAC systems often share limited ceiling and service spaces with electrical, plumbing, fire protection, and other building services.
Therefore, contractors should check whether HVAC layouts are properly coordinated with other disciplines.
For example, a duct may conflict with:
- Structural beams
- Electrical cable trays
- Plumbing pipes
- Fire sprinkler pipes
- Lighting fixtures
- False ceilings
- Architectural elements
Proper MEP coordination drawings can help identify these clashes before installation begins.
4. Check Pipe Sizes and Connections
For HVAC systems involving chilled water or refrigerant piping, contractors should verify pipe sizes, routes, levels, and connections shown in the shop drawings.
The drawings should provide sufficient information about:
- Pipe diameter
- Pipe routing
- Pipe elevations
- Valves
- Fittings
- Connections
- Supports
- Insulation
- Equipment connections
Incorrect pipe sizing or routing can affect system performance and create additional work during installation.
5. Verify Air Terminals and Diffuser Locations
Air terminals, diffusers, grilles, and registers should be positioned according to the approved design and architectural layout.
Contractors should check that these components do not conflict with:
- Lighting fixtures
- Ceiling features
- Sprinklers
- Access panels
- Architectural elements
Their placement can also affect air distribution and the overall appearance of finished spaces.
6. Check Ceiling and Structural Clearances
Limited ceiling space is a common challenge on construction projects. HVAC ducts and pipes can require significant space, particularly in commercial and high-rise buildings.
Contractors should verify the available clearance between HVAC services and:
- Structural slabs
- Beams
- False ceilings
- Electrical services
- Plumbing
- Fire protection systems
This is another reason why detailed coordination is important before installation begins.
7. Review Access and Maintenance Requirements
HVAC equipment requires regular inspection, cleaning, servicing, and sometimes replacement.
Shop drawings should therefore consider adequate maintenance access.
Contractors should check whether there is enough space around:
- Air handling units
- Fan coil units
- Filters
- Valves
- Dampers
- Control equipment
- Access panels
Ignoring maintenance requirements during installation can create operational problems after project completion.
8. Verify Sections and Detailed Views
Plan drawings alone may not provide enough information for complicated HVAC installations.
Sections and enlarged details can help contractors understand vertical relationships, connections, supports, and installation arrangements.
Before installation, contractors should confirm that important areas have sufficient sectional or detailed information.
This is particularly useful for congested ceiling spaces, shafts, plant rooms, and complicated duct connections.
9. Check Insulation and Fire Protection Details
HVAC shop drawings should clearly communicate relevant insulation and fire protection requirements.
Depending on the project and system, contractors may need to verify:
- Duct insulation
- Pipe insulation
- Vapour barriers
- Fire-rated duct requirements
- Fire damper locations
- Smoke damper locations
- Penetration details
These details should be coordinated with the project’s specifications and approved requirements.
10. Confirm Drawing Revisions and Approvals
Before beginning installation, contractors should make sure they are working with the latest approved HVAC shop drawing revision.
Using outdated drawings can result in incorrect installation and costly rework.
Teams should verify:
- Drawing revision number
- Approval status
- Latest issue date
- Consultant comments
- Updated dimensions
- Changes from previous revisions
A proper drawing control process helps ensure that everyone on site is working from the same information.
Why Accurate HVAC Shop Drawings Matter in Qatar
Construction projects in Qatar often involve complex MEP systems, large commercial developments, residential buildings, hospitality projects, and high-rise structures. These projects require careful coordination between multiple disciplines.
Accurate HVAC shop drawings can help contractors:
- Understand installation requirements
- Reduce site errors
- Identify clashes before construction
- Minimize rework
- Improve coordination between teams
- Support smoother installation
- Maintain design accuracy
- Improve project documentation
For projects with complicated HVAC systems, professional drafting and coordination can make the construction process significantly more manageable.
Choosing an HVAC Drafting Company in Qatar
Selecting the right drafting partner is important when preparing HVAC shop drawings. Contractors and engineering companies should look for an HVAC drafting company in Qatar that understands construction documentation, MEP coordination, and project requirements.
Before choosing a service provider, consider:
- Experience with Qatar construction projects
- HVAC drafting expertise
- Knowledge of AutoCAD and relevant BIM software
- MEP coordination capabilities
- Attention to drawing accuracy
- Ability to handle drawing revisions
- Understanding of project specifications
- Ability to meet project deadlines
An experienced drafting team can work closely with engineers, consultants, contractors, and other project stakeholders to produce practical and coordinated drawings.
Final Checklist Before HVAC Installation
Before HVAC installation starts, contractors should review the shop drawings and confirm:
- Equipment locations are correct
- Duct sizes and routes are accurate
- Pipe sizes and connections are coordinated
- Air terminals are properly positioned
- Ceiling and structural clearances are available
- MEP clashes have been addressed
- Maintenance access is provided
- Sections and details are available where required
- Insulation and fire protection details are clear
- The latest approved drawing revision is being used
Conclusion
HVAC shop drawings are an essential part of successful building construction. They provide contractors with the detailed information required to install HVAC systems accurately and coordinate them with other building services.
From duct routing and equipment placement to pipe connections and maintenance clearances, every detail should be reviewed before installation begins.
For contractors and engineering firms looking for reliable HVAC drafting services in Qatar, working with an experienced drafting team can help improve drawing accuracy, coordination, and construction efficiency. A professional HVAC drafting company in Qatar can support projects with detailed documentation that helps turn HVAC designs into practical installation solutions.