
Why HVAC Design and Drafting Deserve More Attention in Qatar’s Construction Projects
Air conditioning isn’t optional in Qatar — it’s the single system that determines whether a building is livable. Yet HVAC design is often treated as an afterthought, squeezed into the schedule after architectural and structural decisions are already locked in. That approach causes more rework, cost overruns, and comfort complaints than almost any other discipline. Getting HVAC design services in Qatar right from the start isn’t a luxury; it’s a necessity in a climate where cooling failure isn’t just uncomfortable, it’s a serious problem.

Why HVAC Comes Late in the Process — and Why That’s a Problem
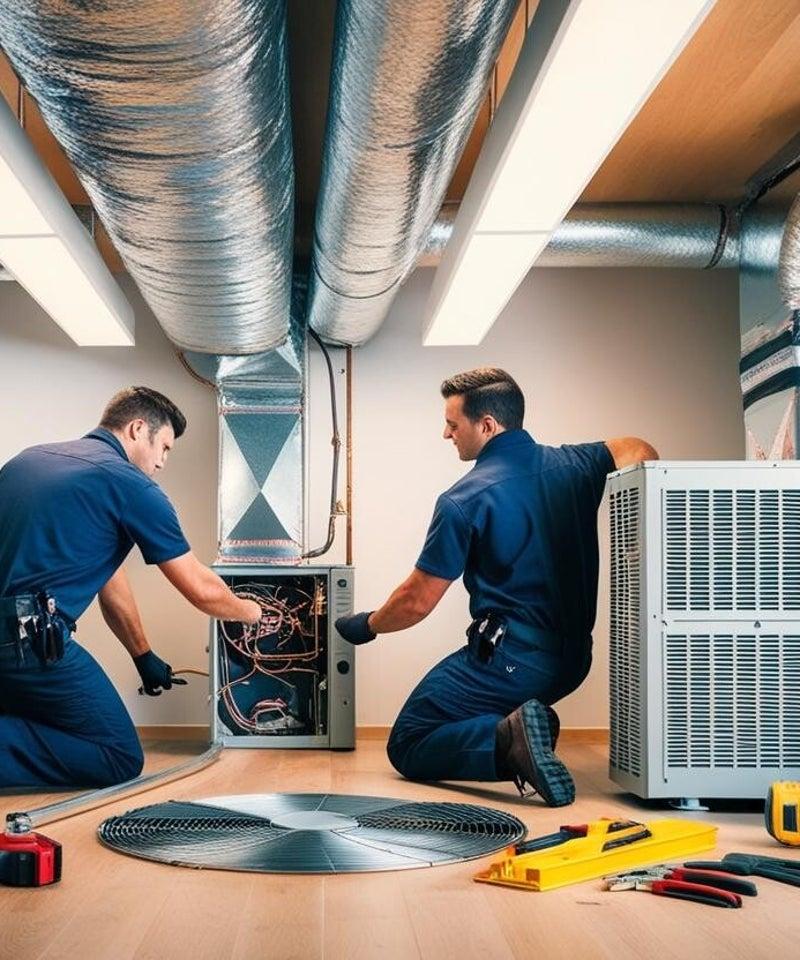
On many projects, HVAC consultants only get involved once the architectural layout is finalized and structural elements are already being detailed. By then, ceiling voids may be too shallow for the required ductwork, riser shafts may be undersized, and plant room space may have been allocated for something else entirely. Bringing HVAC drafting in Qatar into the coordination process earlier — ideally alongside structural and architectural drafting — avoids these last-minute compromises that end up costing far more to fix on site than on paper.
What Good HVAC Drawings Actually Need to Show
A proper HVAC drawing package goes well beyond duct routing on a floor plan. Solid MEP and HVAC drawings in Doha typically include:
- Duct sizing and routing coordinated with structural beams and ceiling heights
- Equipment schedules for AHUs, FCUs, chillers, and VRF systems
- Riser diagrams showing vertical distribution through the building
- Plant room layouts with clearances for maintenance access
- Coordination drawings that overlay HVAC with electrical, plumbing, and fire protection systems
Without this level of detail, contractors are left making field decisions that architects and engineers should have resolved on paper — and those field decisions are rarely the most efficient or cost-effective option.

Ducting Layout Design: Where Small Errors Become Big Costs
HVAC ducting layout design is one of the most clash-prone areas of any MEP drawing set. Ducts compete for the same overhead space as structural beams, electrical trays, plumbing lines, and sprinkler pipework. A layout that looks fine in isolation can turn into a physical impossibility once every other trade’s drawings are overlaid.
This is exactly why 3D coordination has become standard practice rather than a premium add-on. Running a clash detection pass before construction starts routinely catches dozens of conflicts that would otherwise surface as change orders once ductwork is already being fabricated.
Commercial Projects Bring Their Own Complexity
Commercial HVAC design in Qatar — offices, malls, hotels, hospitals — comes with demands that residential projects rarely face: zoned cooling for different occupancy patterns, tighter energy efficiency targets, more stringent fire and smoke damper requirements, and equipment sized for much higher heat loads. A drafting team without commercial-scale experience often underestimates how much coordination these projects require compared to a typical villa or apartment layout.
What to Look for in an HVAC Drafting Partner
When evaluating a team for HVAC design and drafting work in Qatar, a few practical questions help separate experienced providers from ones simply claiming capability:
- Do they coordinate HVAC drawings directly with structural and architectural teams, or work in isolation?
- Can they produce full equipment schedules, not just duct layouts?
- Do they run clash detection before drawings are issued for construction?
- Do they have experience with Qatar’s climate-specific load calculations and standards?
Firms like CADPro provide HVAC drafting alongside architectural, structural, and MEP services, which allows all disciplines to be coordinated under one process rather than stitched together after the fact from separate consultants.