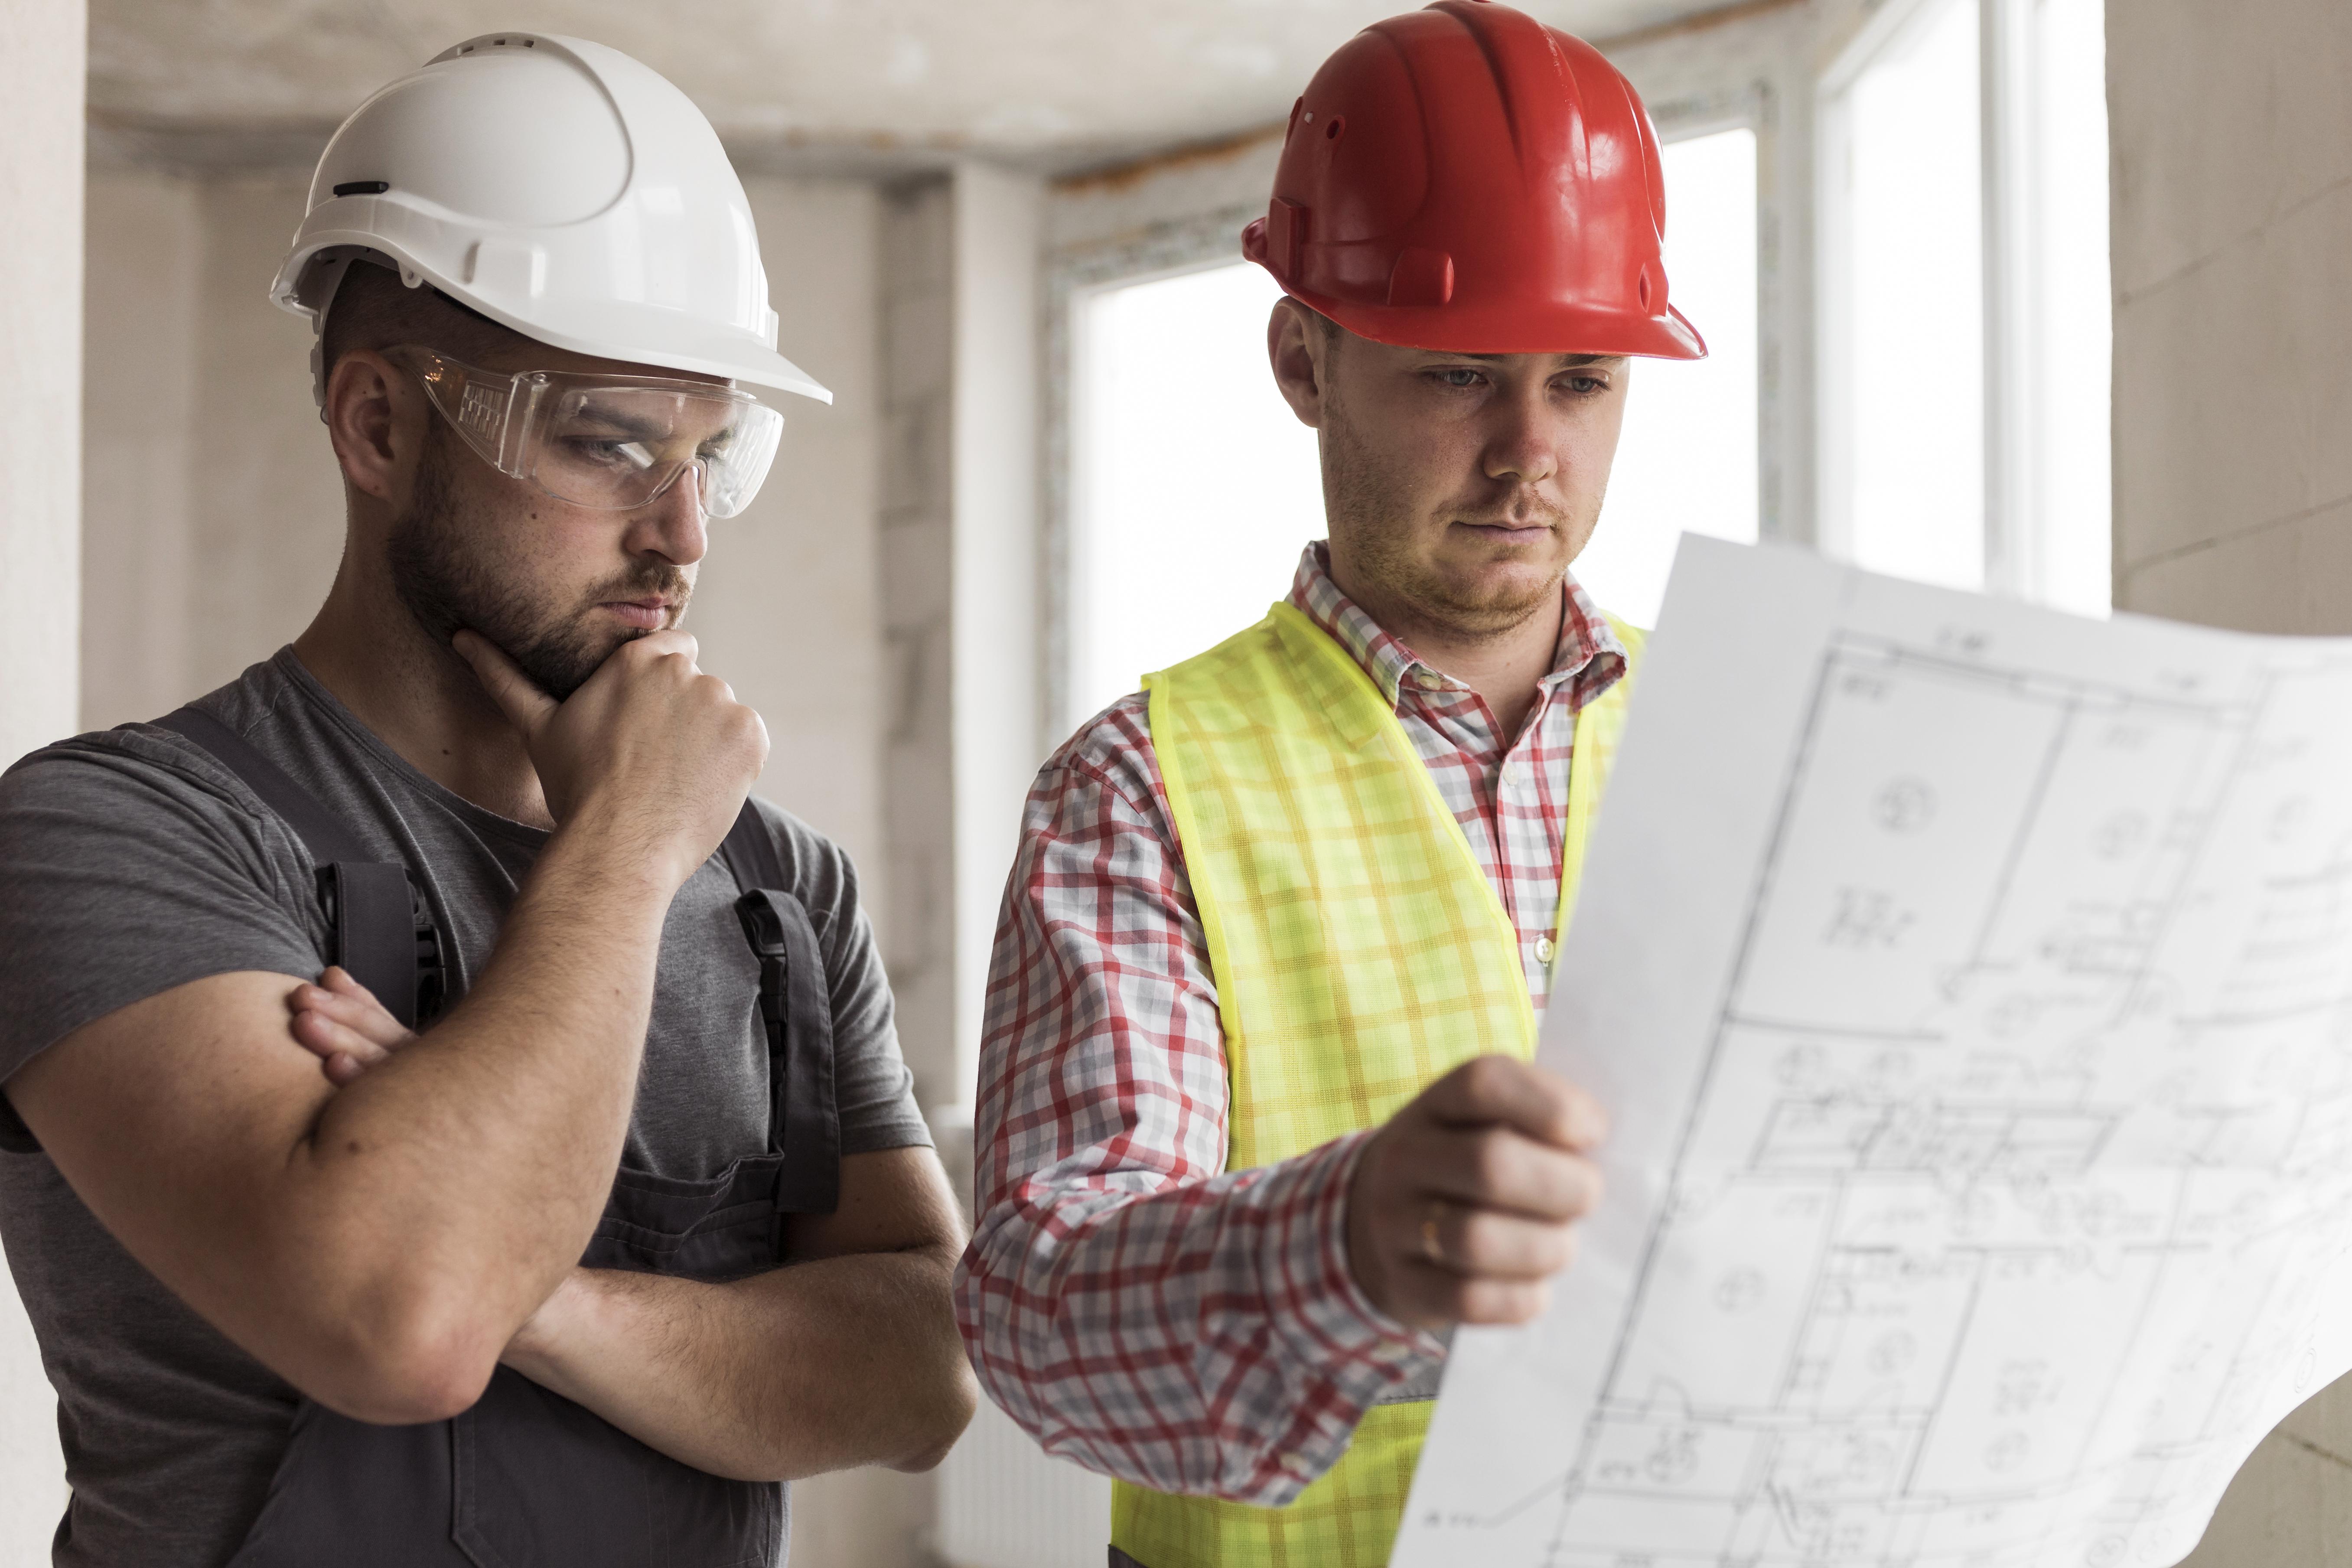
Structural Design Coordination: Avoiding Errors Before Construction
Structural design coordination is one of the most important stages in modern construction projects. Before any building is physically constructed, every structural element must be properly planned, checked, and coordinated with architectural and MEP systems.
In many real projects, construction problems do not start on site. They start much earlier during the design phase when structural coordination is incomplete or unclear. Small design errors can lead to major site issues such as rework, material waste, delays, and even safety risks.
This blog explains how structural design coordination works, why errors happen, and how teams can avoid costly mistakes before construction begins. The focus is on practical understanding that can be applied in real project environments.
What is Structural Design Coordination?
Structural design coordination is the process of aligning structural systems with architectural layouts and MEP services to ensure everything fits and works together without conflict.
It includes coordination between:
- Structural engineers
- Architects
- MEP designers
- CAD/BIM drafting teams
- Project consultants
The goal is simple: avoid clashes and ensure constructability before construction starts.
In real projects, structural coordination is not only about strength and stability. It is also about space management, service routing, and installation feasibility.
Why Structural Coordination is Critical in Modern Projects
Buildings today are more complex than ever. They include multiple service systems that compete for limited space.
Without proper structural coordination:
- Beams may block HVAC ducts
- Slabs may conflict with cable tray routes
- Openings may be missing for plumbing and electrical systems
- Equipment access may be restricted
These issues are expensive to fix during construction.
Good coordination helps:
- Reduce rework
- Improve construction speed
- Avoid site conflicts
- Improve design accuracy
- Support smooth approval processes
Simply put, better coordination = fewer construction problems.
Common Structural Design Errors Before Construction
1. Clash Between Structure and MEP Systems
One of the most common issues is conflict between structural elements and MEP services.
Examples:
- Beam crossing HVAC duct routes
- Slab beams blocking pipe shafts
- Electrical trays conflicting with structural supports
These clashes usually happen when structural design is completed without full MEP input.
2. Missing Openings in Structural Elements
Openings are required for:
- Pipes
- Ducts
- Cable trays
- Service shafts
If these are not planned early, cutting openings later becomes costly and unsafe.
It may also weaken structural integrity if not properly reviewed.
3. Incorrect Level Coordination
Structural levels must align with:
- Ceiling levels
- Floor finishes
- Equipment heights
- MEP routing zones
Even small level differences can cause installation problems during execution.
4. Lack of Coordination Between Drawings
In many projects, different teams work on separate drawings without proper integration.
This leads to:
- Mismatched dimensions
- Inconsistent grid lines
- Conflicting design assumptions
When drawings are not aligned, site execution becomes unpredictable.
5. Ignoring Construction Practicality
A design may look correct on paper but fail on site due to:
- Lack of lifting space
- No maintenance access
- Tight installation zones
- Sequence conflicts during construction
Structural design must always consider how it will be built, not just how it looks in drawings.
How Structural Coordination Works in Real Projects
Structural coordination follows a step-by-step process in most professional projects:
Step 1: Collect Base Design Inputs
Architectural layouts and initial MEP requirements are collected first.
This ensures structural design is based on real project needs.
Step 2: Develop Structural Framework
Engineers design:
- Columns
- Beams
- Slabs
- Foundations
At this stage, structural strength and safety are prioritized.
Step 3: Preliminary Coordination with Architecture
Structural elements are checked against:
- Room layouts
- Wall positions
- Staircases
- Vertical shafts
This ensures the structure fits the building design.
Step 4: MEP Coordination Integration
MEP systems are introduced into the structural model.
This helps identify early clashes such as:
- Duct-beam conflicts
- Pipe routing issues
- Service clearance problems
This step is critical to avoid future rework.
Step 5: Clash Detection and Review
Using BIM or CAD coordination tools, teams check:
- Structural vs MEP clashes
- Structural vs architectural conflicts
- Clearance and accessibility issues
Problems are resolved before final approval.
Step 6: Final Structural Drawings Release
Once coordination is complete, final drawings are issued for construction.
These drawings are considered “build-ready” and reduce site uncertainties.
Role of CAD and BIM in Structural Coordination
Modern projects rely heavily on CAD and BIM tools to improve coordination.
Benefits include:
- 3D visualization of structural systems
- Early clash detection
- Better collaboration between teams
- Reduced design errors
- Improved construction planning
BIM especially helps simulate real construction scenarios before work begins.
In advanced workflows, even temporary construction stages can be visualized.
Many consultants today depend on BIM-based workflows and services such as Structural CAD services Doha Qatar to improve accuracy and coordination efficiency.
Impact of Poor Structural Coordination
If structural coordination is not handled properly, projects face serious consequences:
1. Construction Delays
Conflicts discovered on site slow down execution.
2. Cost Overruns
Rework, redesign, and material waste increase project cost significantly.
3. Site Confusion
Contractors may receive unclear or conflicting instructions.
4. Safety Risks
Improper structural modifications can weaken building stability.
5. Approval Delays
Authorities may reject drawings due to inconsistencies or missing details.
Best Practices to Avoid Structural Design Errors
Start Coordination Early
Do not wait until final design stage. Begin coordination during initial design development.
Use Integrated Models
Combine architectural, structural, and MEP models in a single coordination environment.
Follow Clear Design Standards
Maintain consistent:
- Layer naming
- Grid systems
- Drawing formats
Conduct Regular Coordination Meetings
Frequent communication between teams reduces misunderstandings.
Check Constructability
Always ask:
- Can this be built on site?
- Is there enough space for installation?
- Can maintenance be done later?
Use Clash Detection Tools
Automated tools help identify hidden conflicts early.
Future of Structural Coordination
Structural coordination is becoming more advanced with:
- BIM automation
- AI-based clash detection
- Cloud collaboration platforms
- Digital twin technology
These tools help reduce human errors and improve project accuracy.
However, technical judgment and engineering experience still remain essential.
Technology supports coordination, but does not replace decision-making.
Conclusion
Structural design coordination is a critical step that directly affects project success. Most construction problems originate not during building, but during the design phase when coordination is weak or incomplete.
By improving communication between disciplines, using BIM tools, and focusing on constructability, teams can significantly reduce errors before construction begins.
A well-coordinated structural design leads to smoother execution, lower costs, and safer buildings. In modern construction environments, this is not optional it is essential for project success.